Alkira Interiors

Portfolio

Current projects.

A snapshot of recent projects.

Project 01

Burj Khalifa View Penthouse

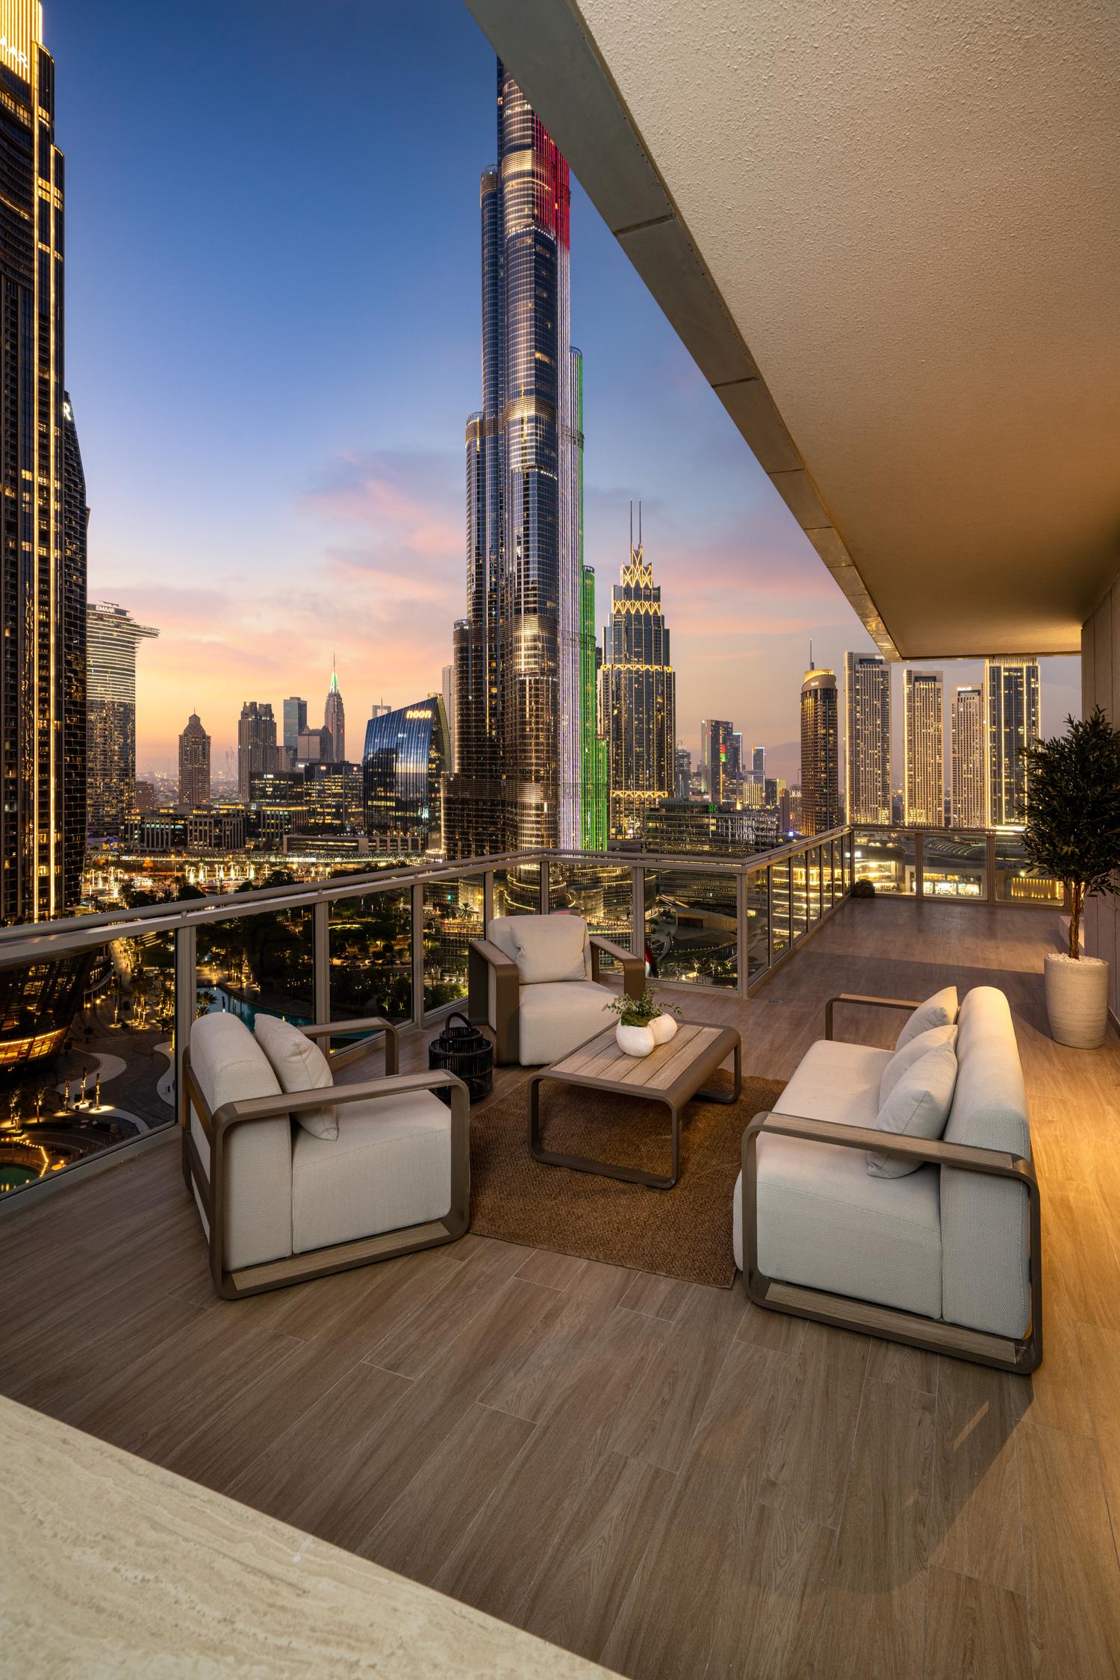
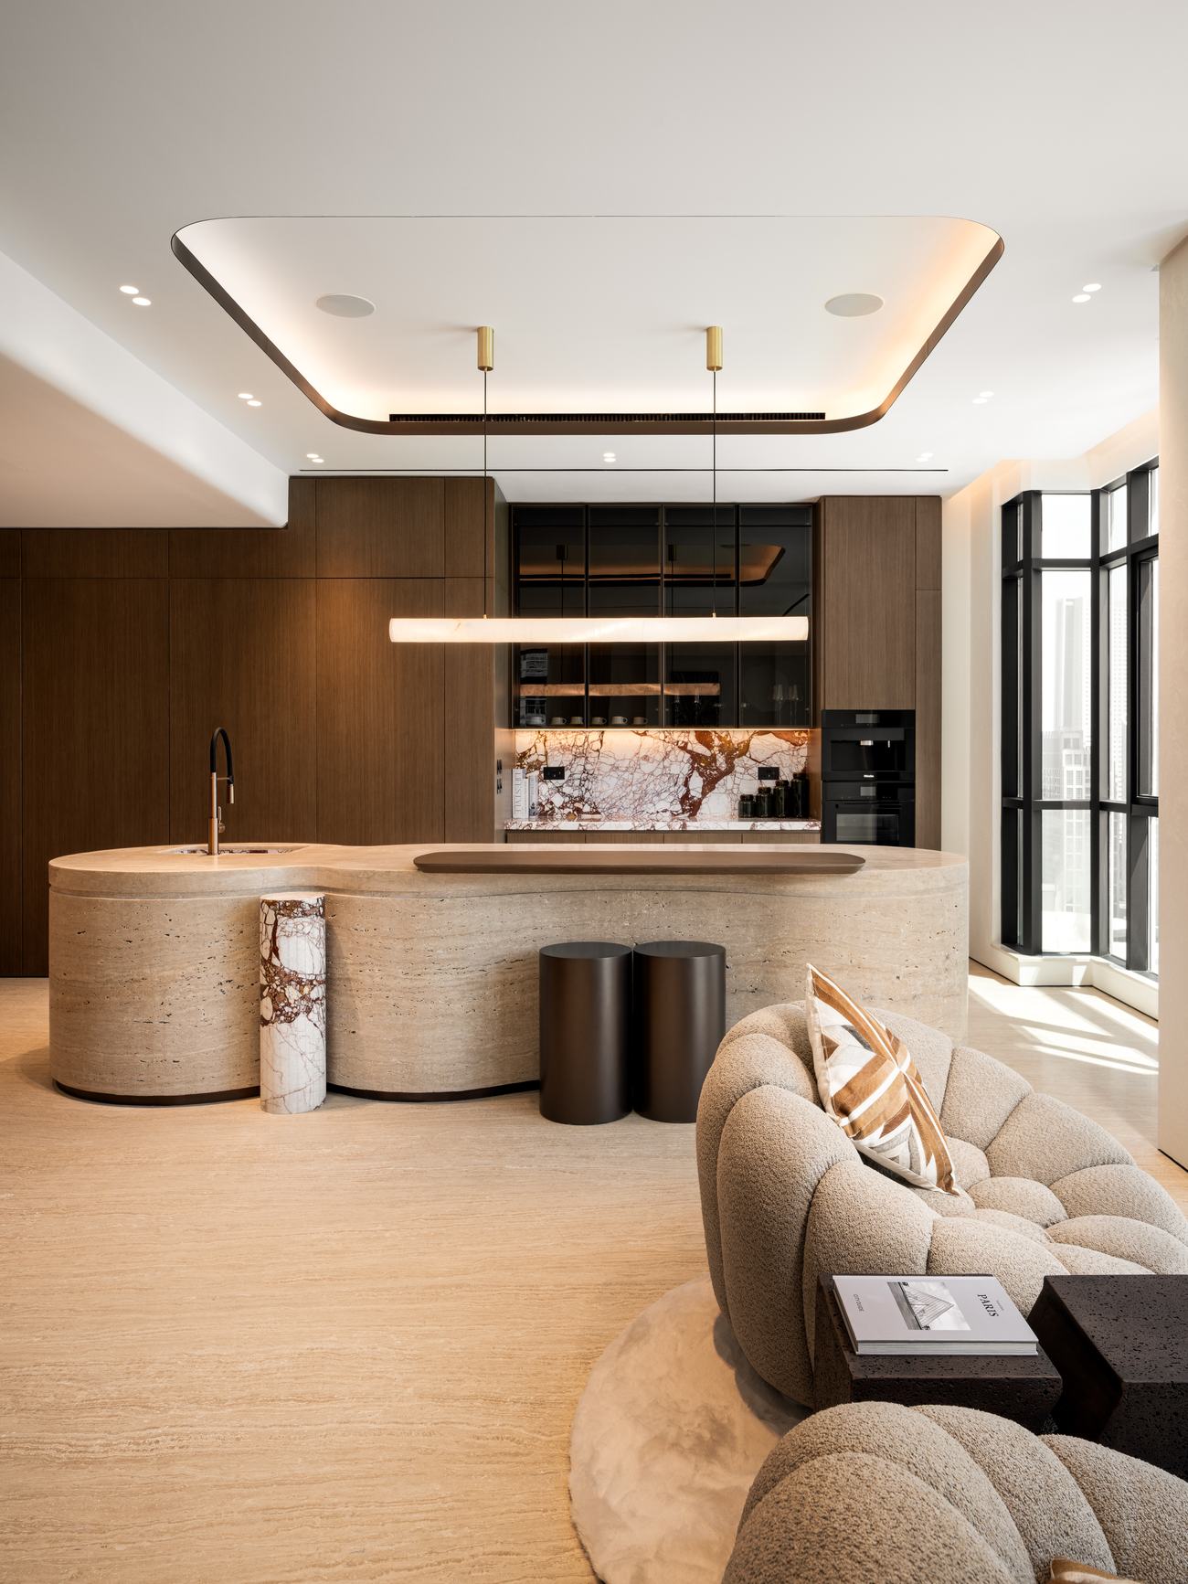
Travertine, figured oak and Calacatta Viola, worked in curves rather than corners. Every principal room holds the outlook, and the terrace gives the Burj Khalifa its full height.

Location
Downtown Dubai, UAE
Property type
Penthouse
Scope
Interior design, joinery, stone, lighting, full fit-out
Spaces
Kitchen, living, dressing, bathing, terrace
Status
Current project
Terrace at dusk looking across Downtown Dubai to the Burj Khalifa
Terrace
Open kitchen with a curved travertine island and bouclé seating
Kitchen
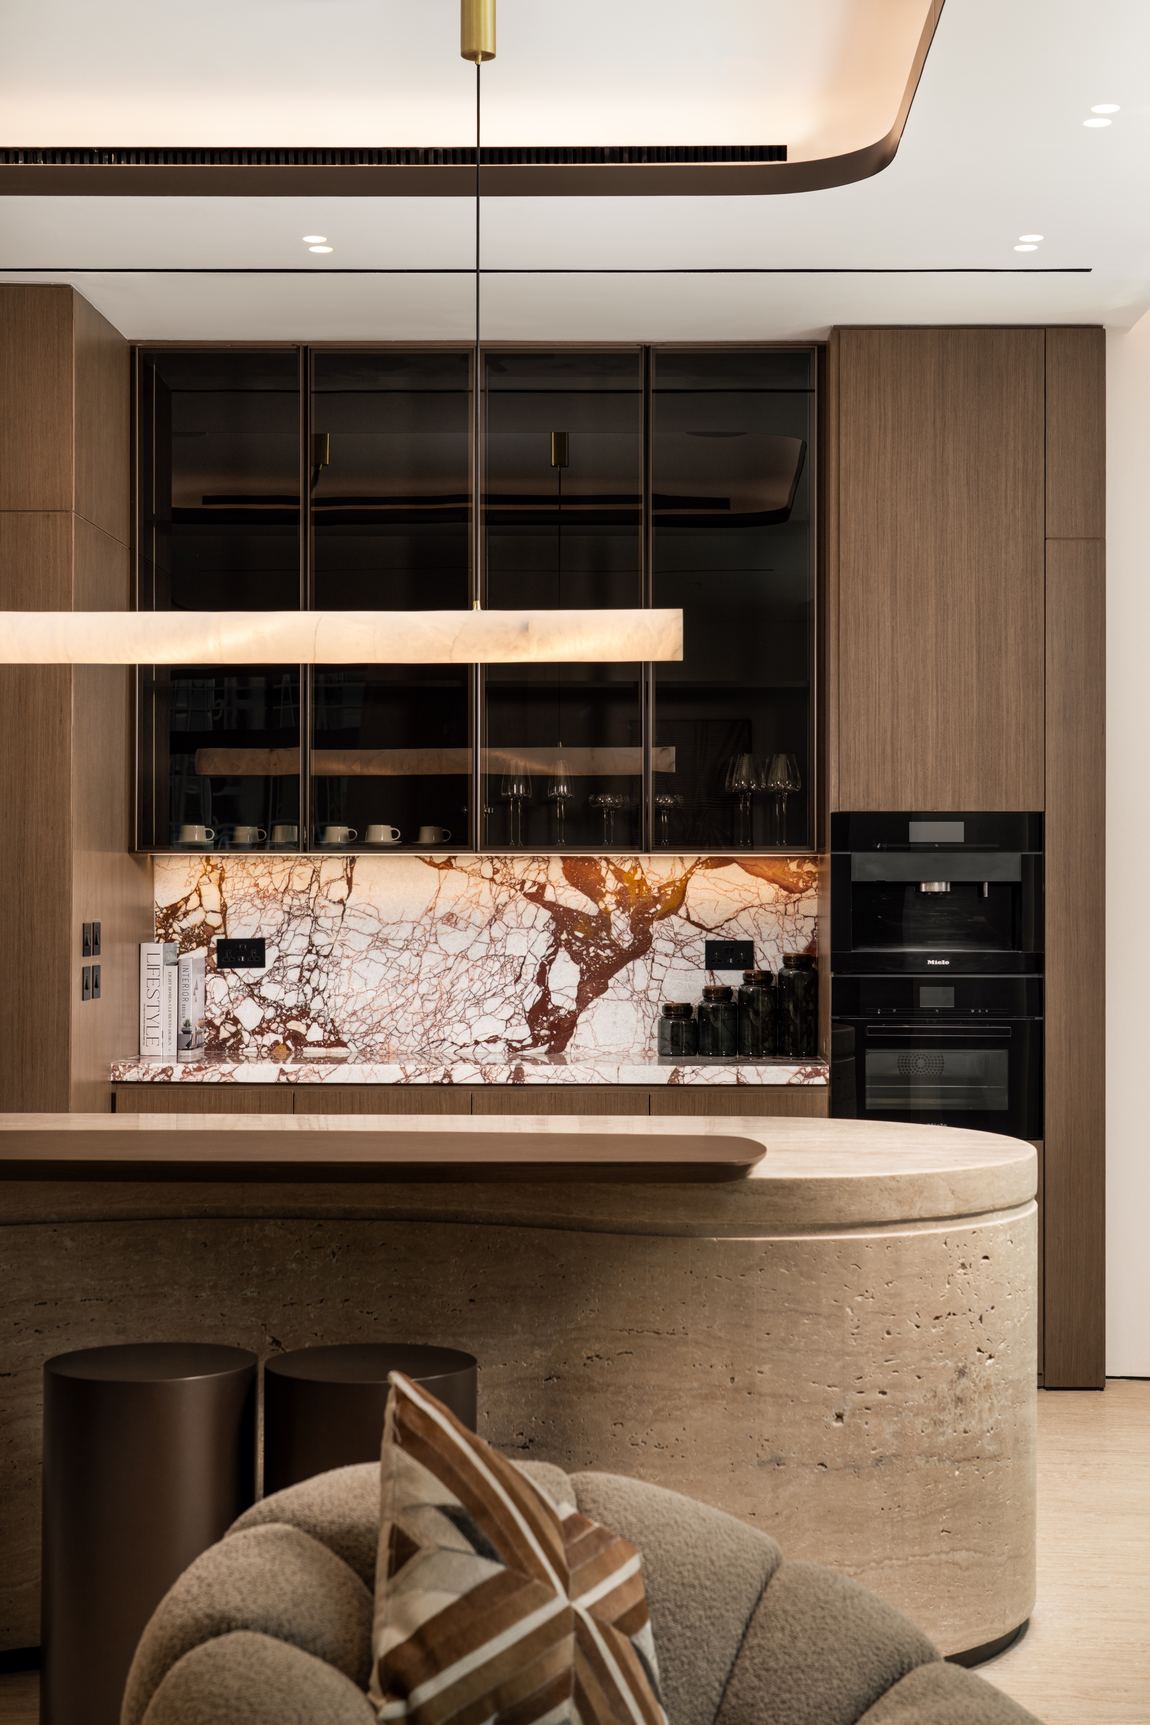
Calacatta Viola splashback behind the kitchen run, lit from beneath the cabinetry
Kitchen detail
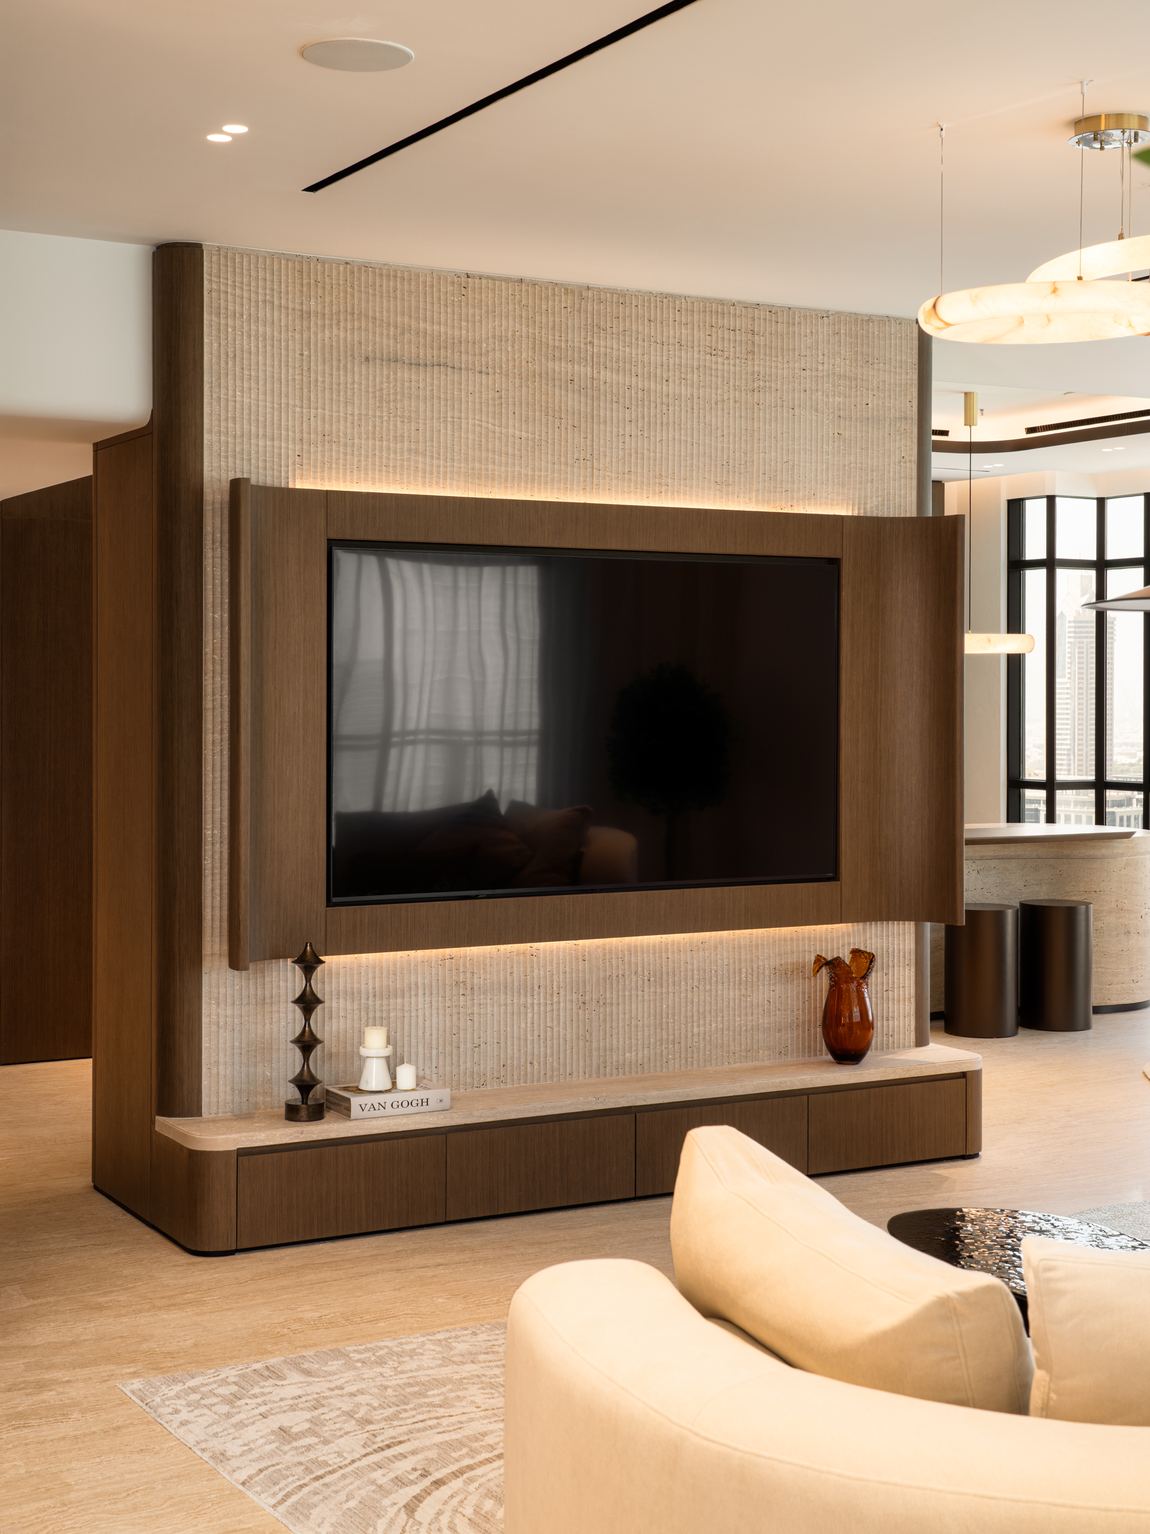
Living room with a fluted travertine media wall and concealed lighting
Living
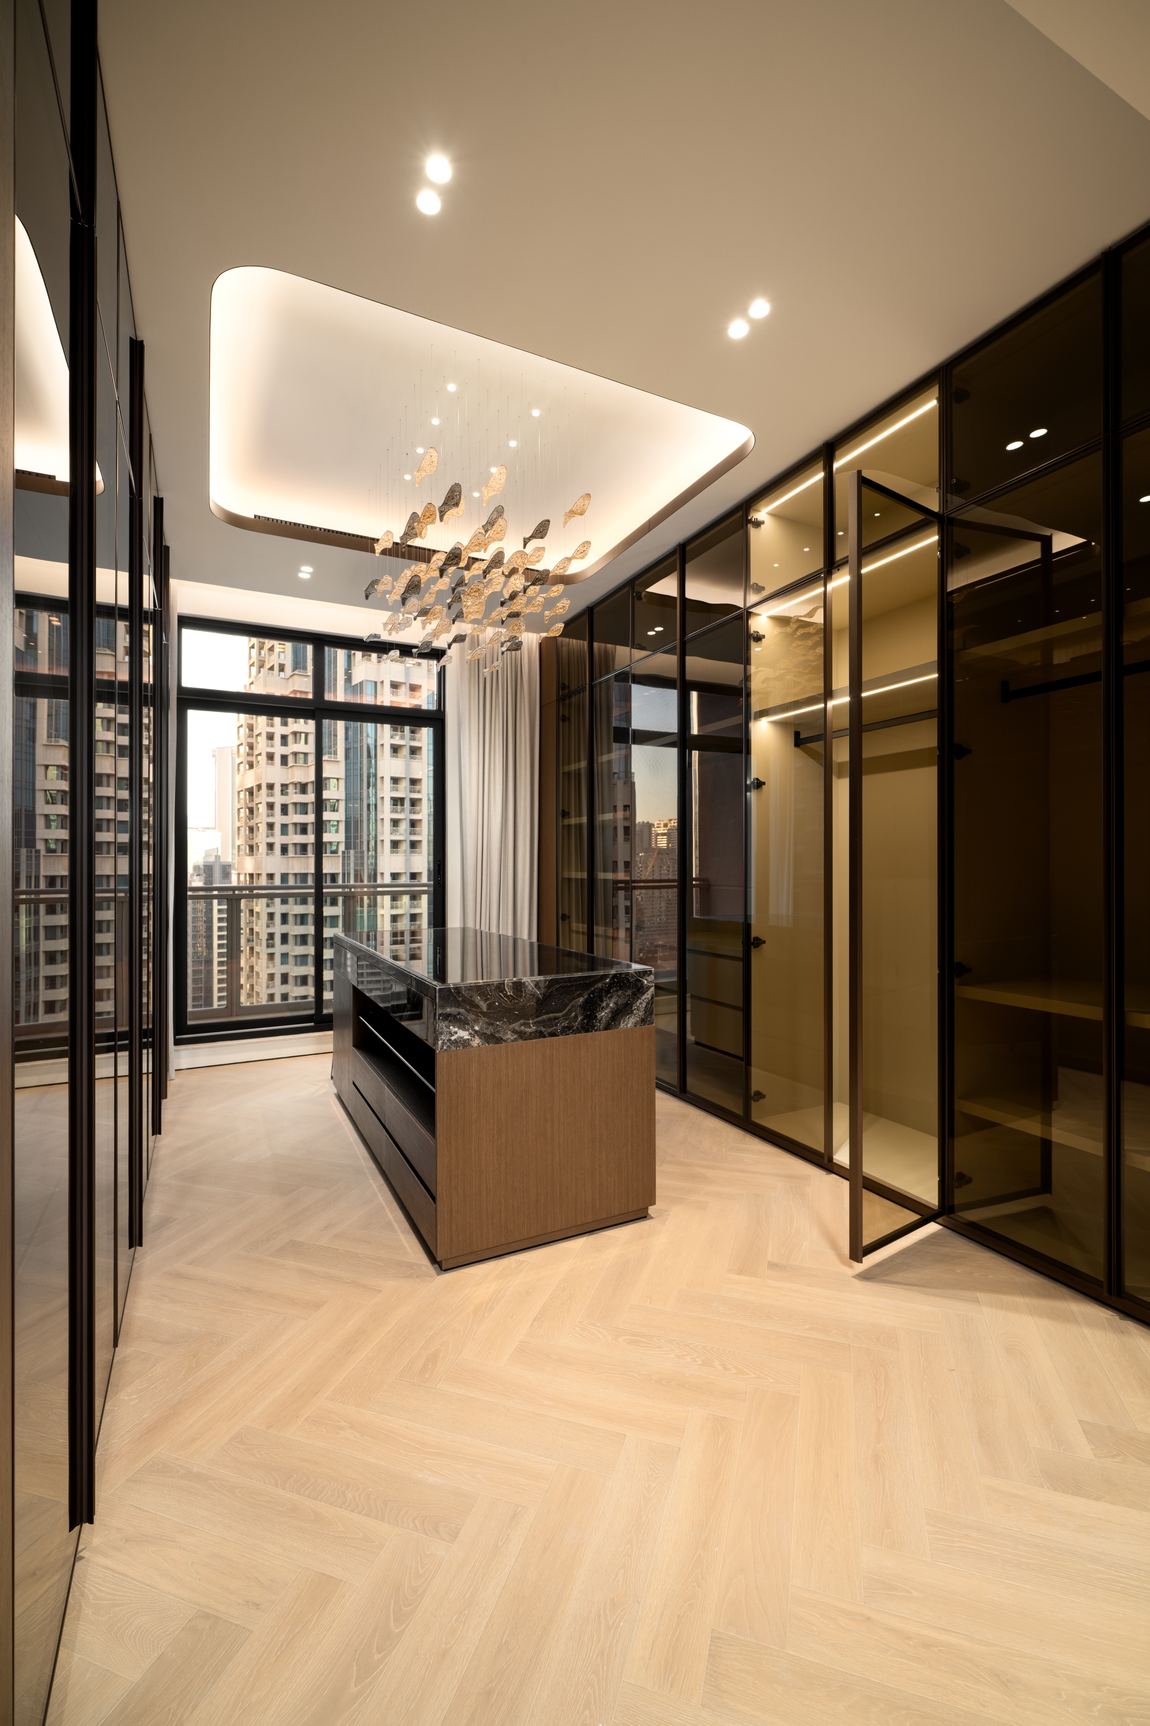
Dressing room with bronze glass wardrobes and a herringbone oak floor
Dressing room
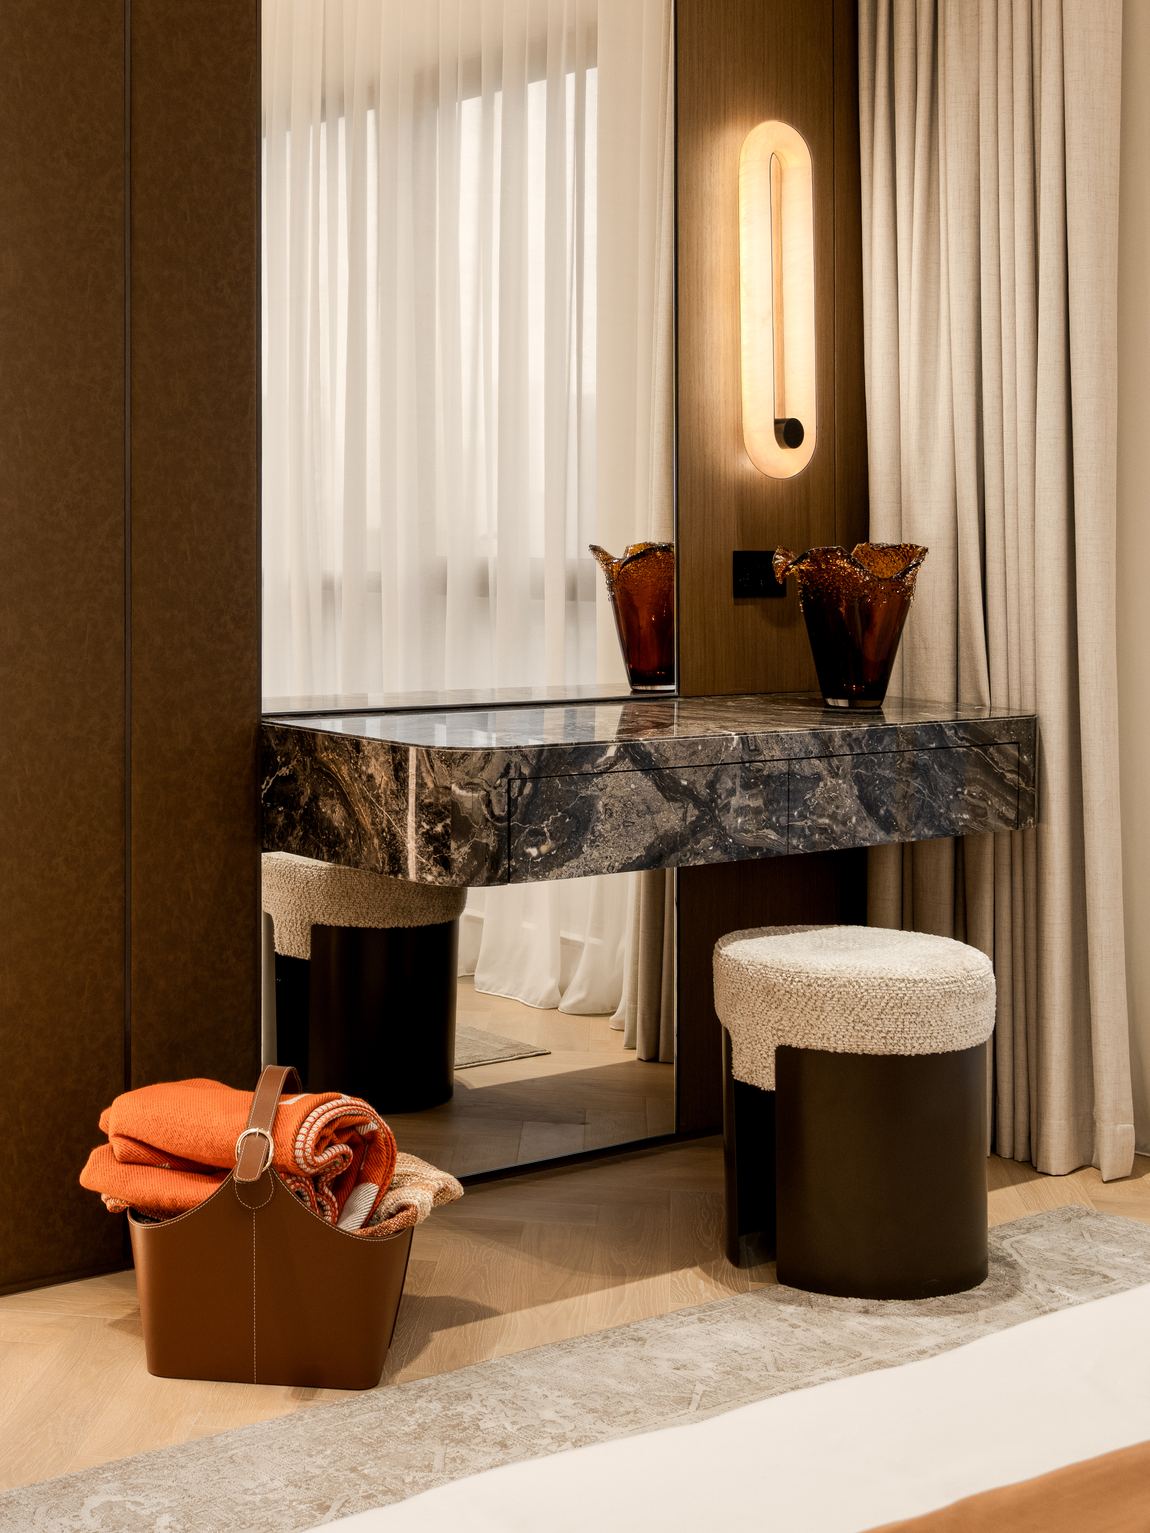
Dressing table in dark figured marble with an alabaster wall light
Dressing table
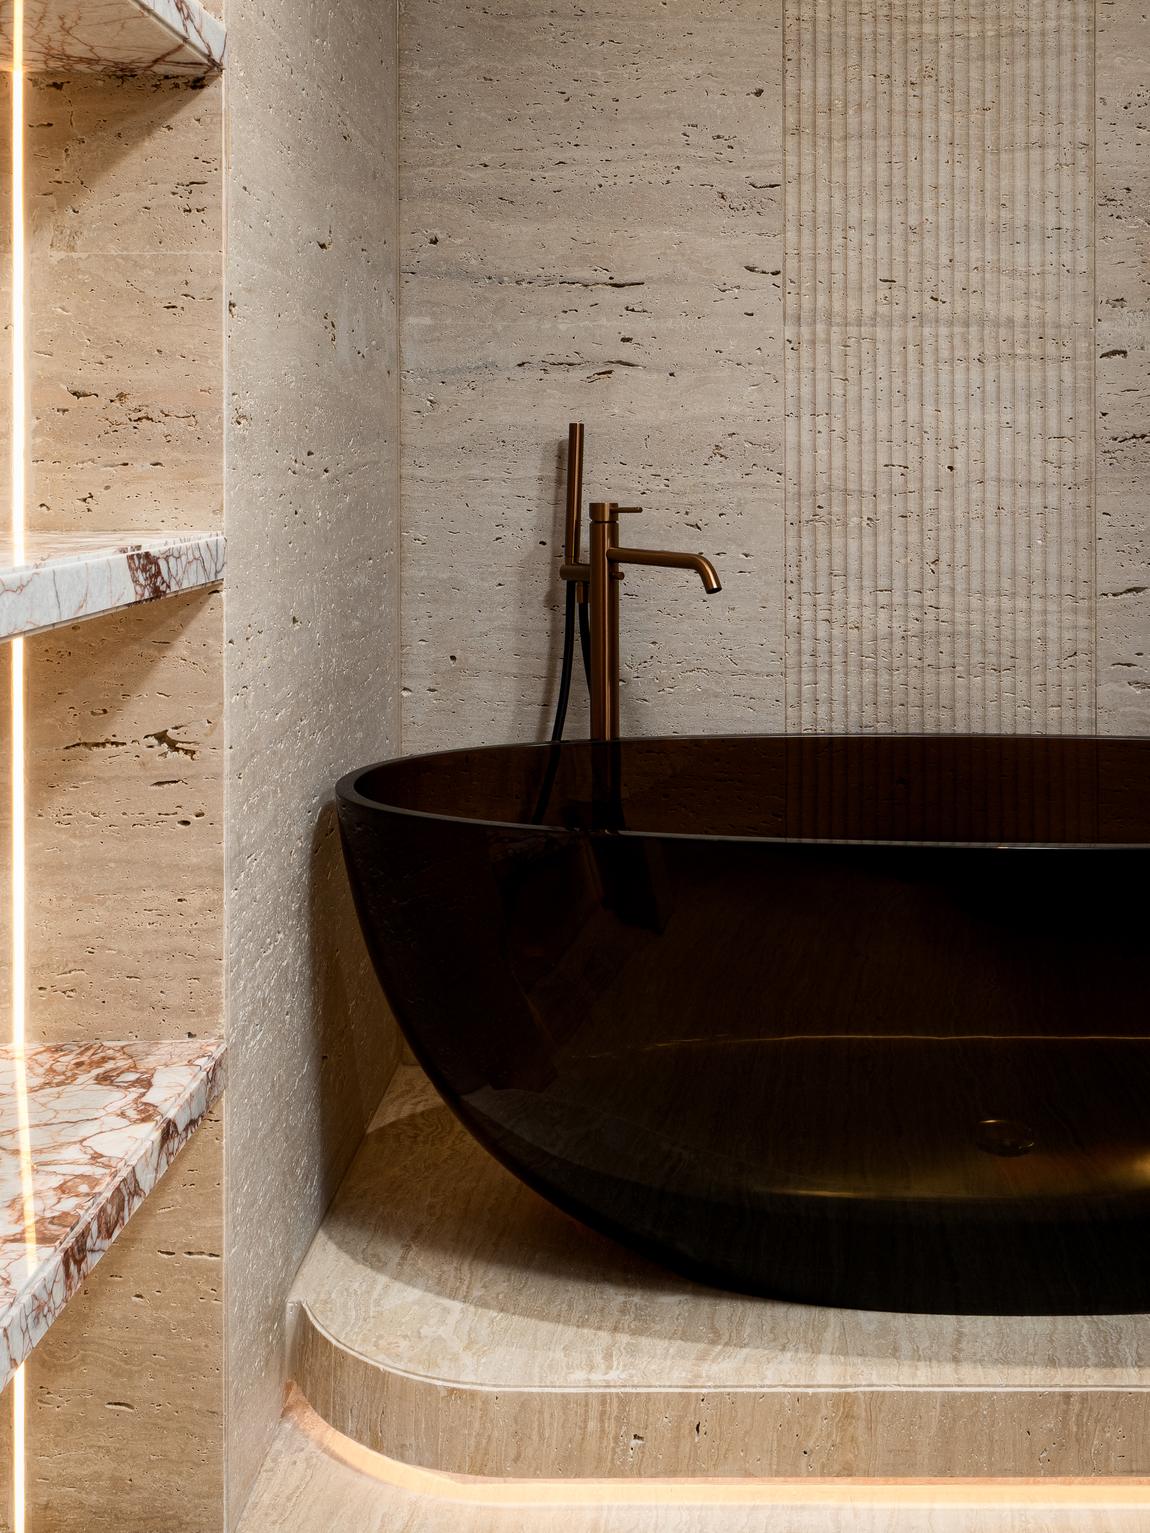
Bathing suite with a smoked resin tub set into a travertine plinth
Bathing suite
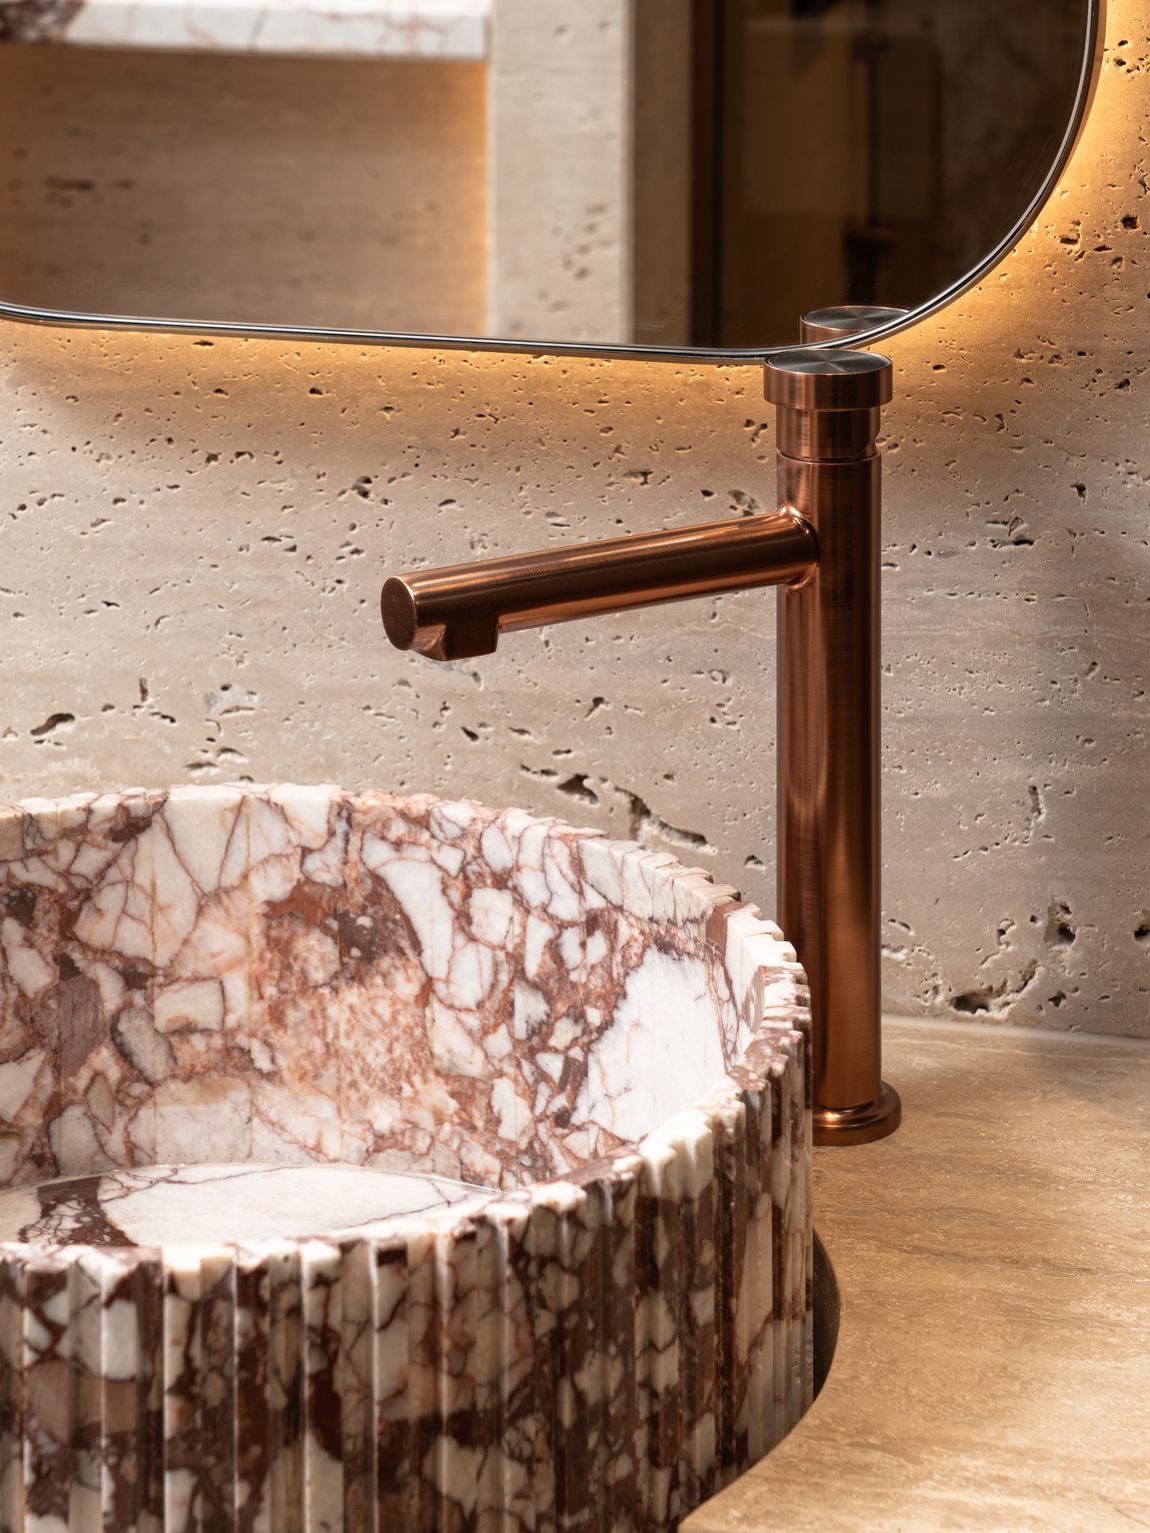
Fluted Calacatta Viola basin with a brushed copper tap
Basin detail

Project 02

W Residences

A material-led apartment interior built around Calacatta Viola, travertine and figured oak. Curved joinery softens every threshold; the stone does the talking.

Location
Dubai, UAE
Property type
Apartment residence
Scope
Interior design, joinery, stone, lighting, full fit-out
Spaces
Entrance, living, kitchen & dining, principal suite, bathing
Status
Current project
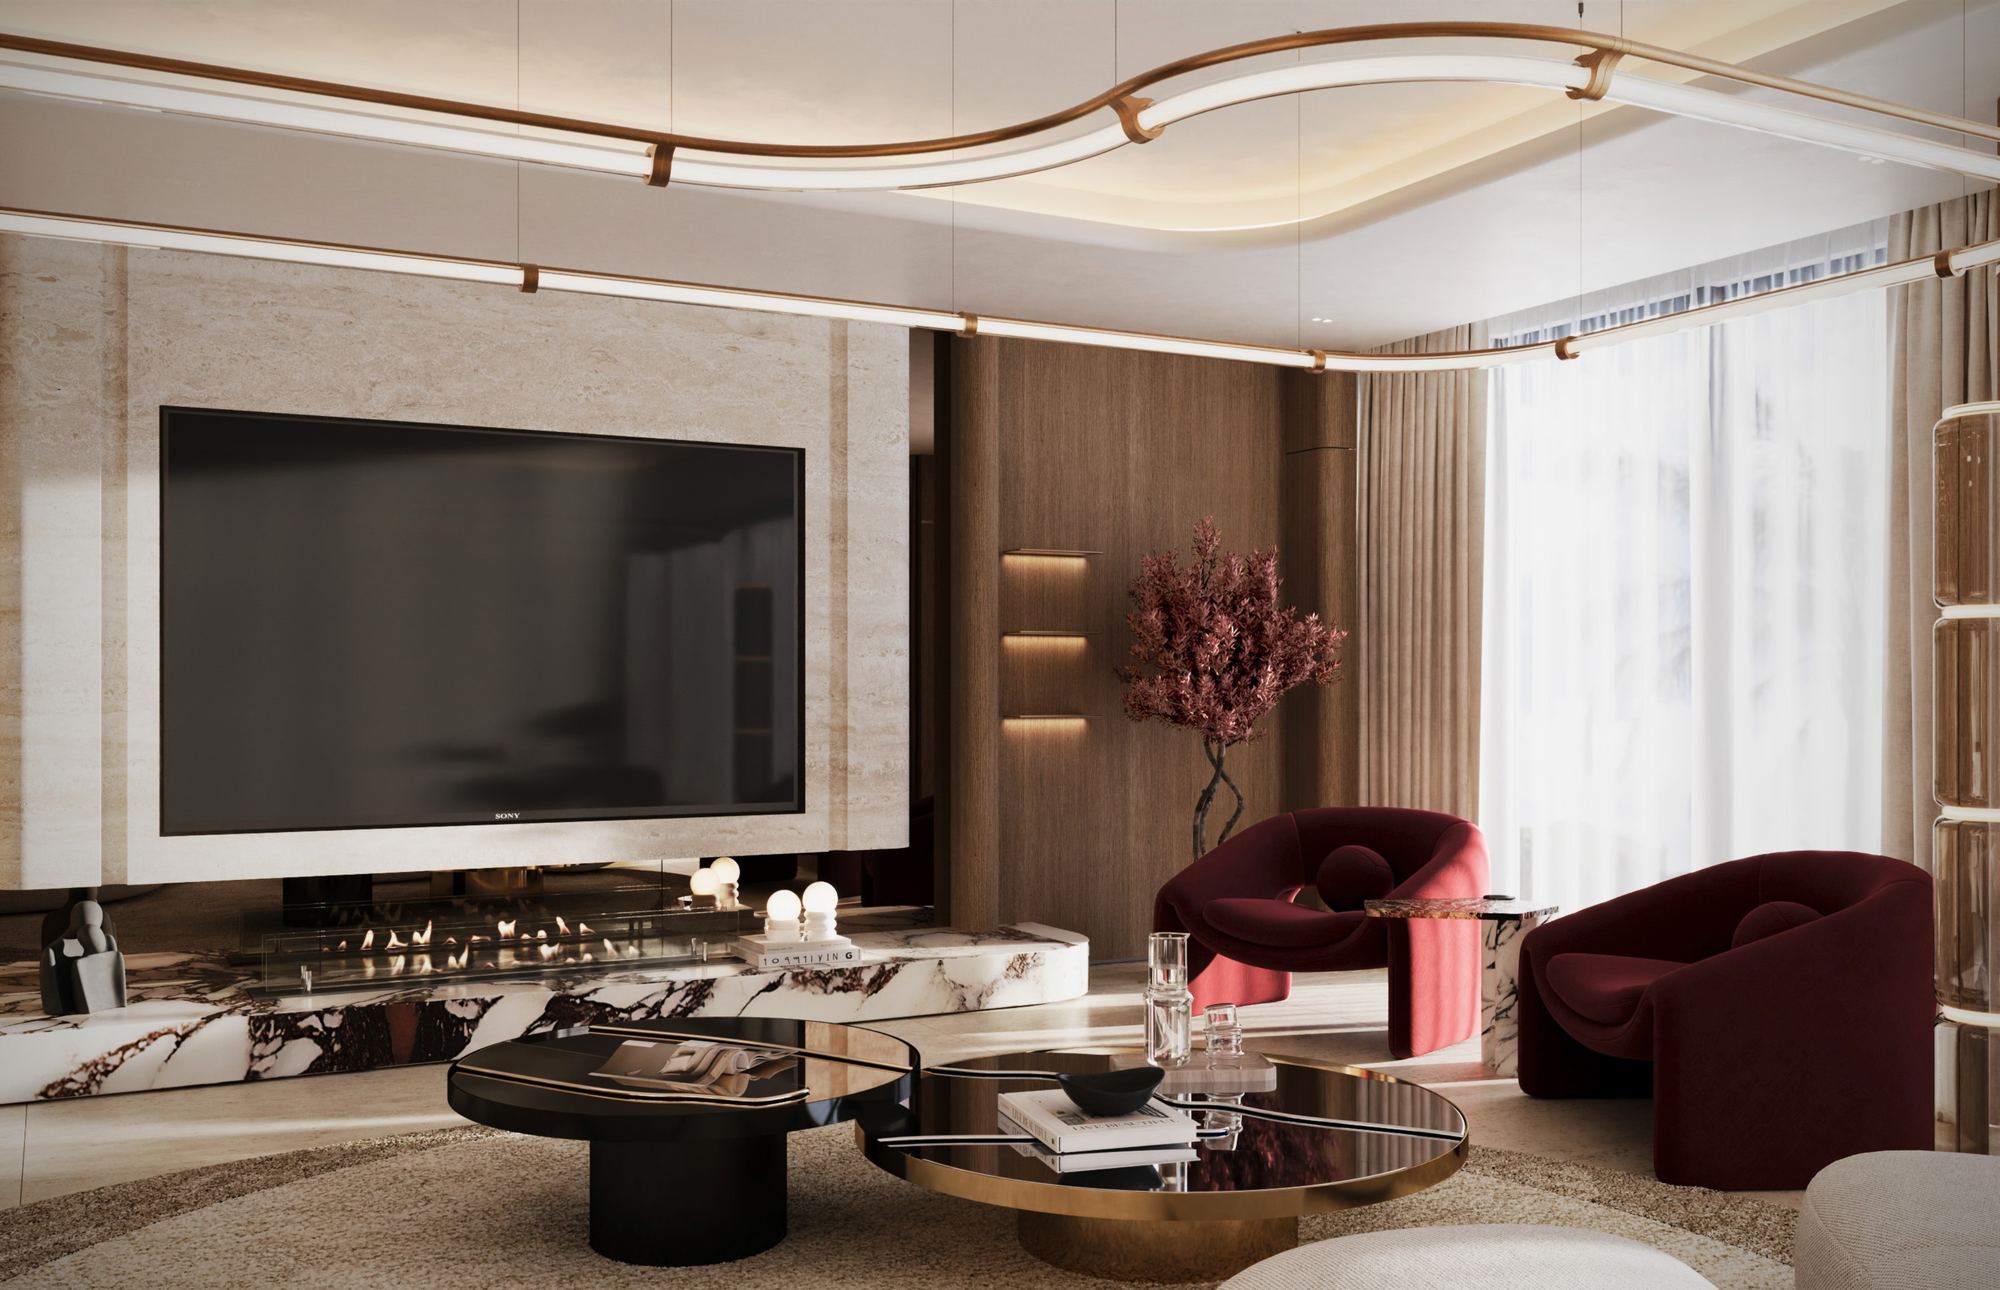
Living room with travertine media wall, linear fire and burgundy velvet armchairs
Living
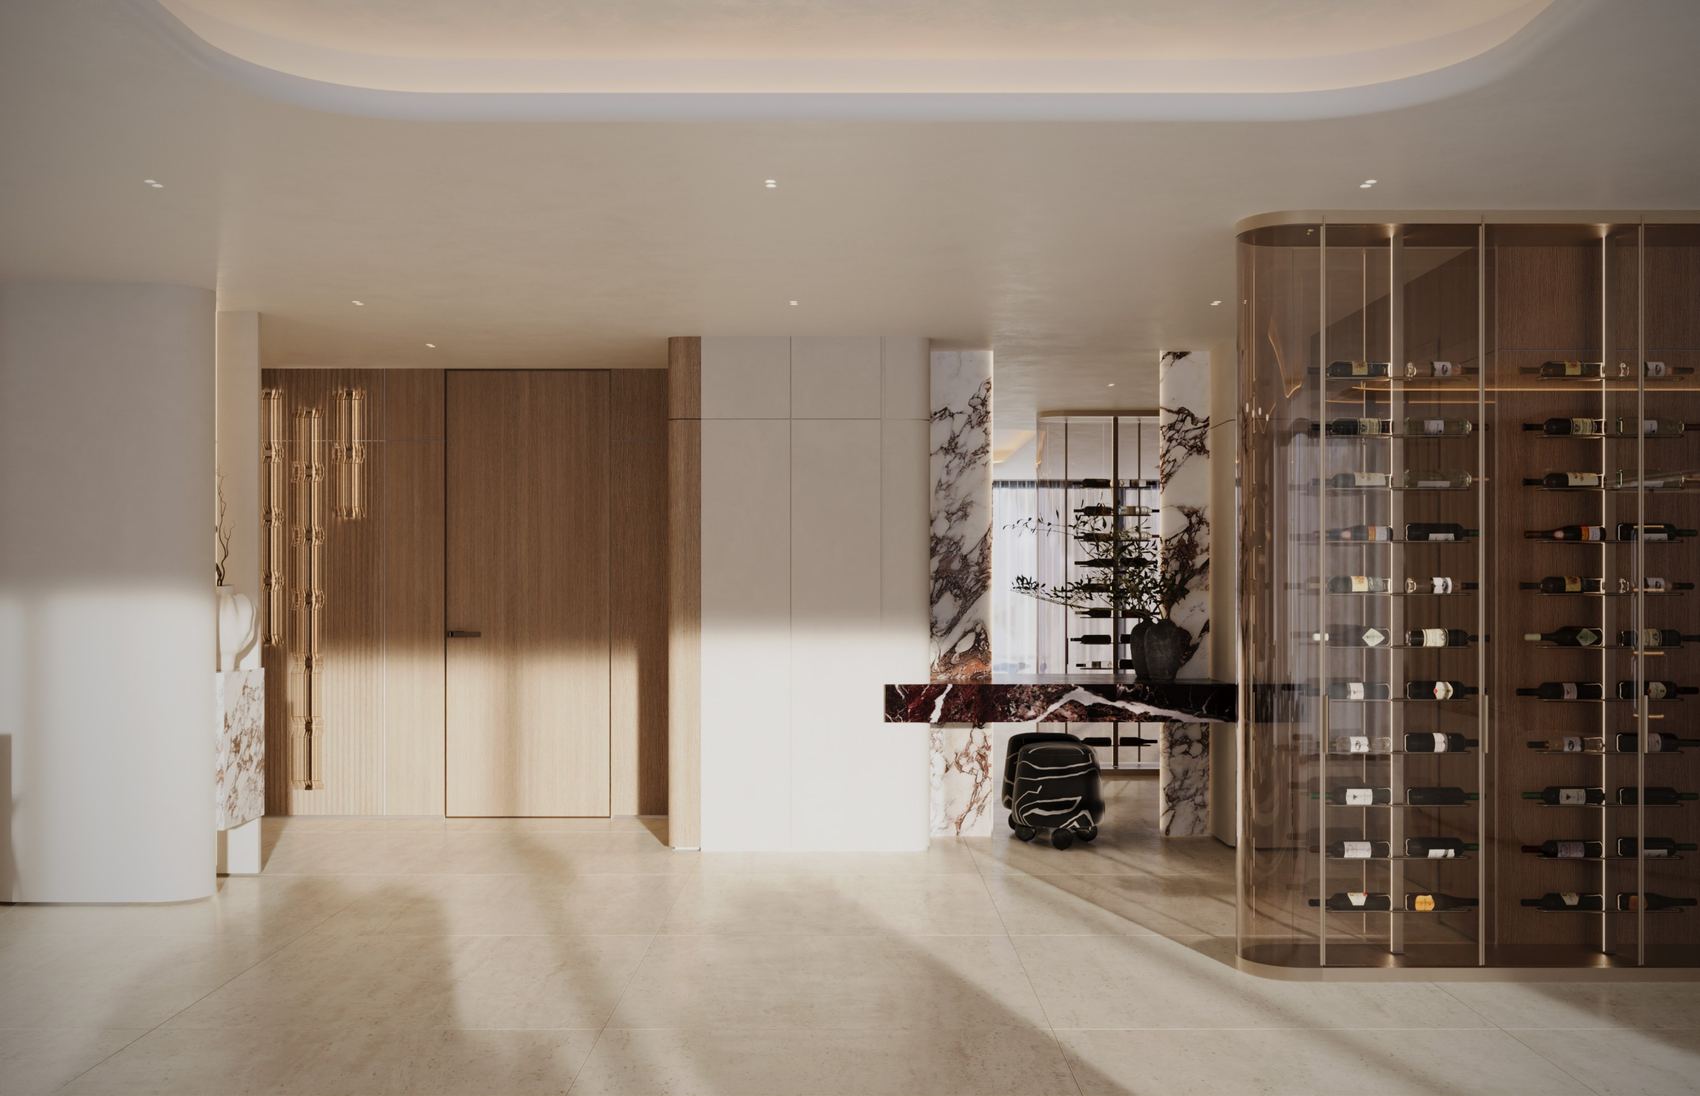
Entrance hall with a back-lit wine display and Calacatta Viola columns
Entrance & wine display
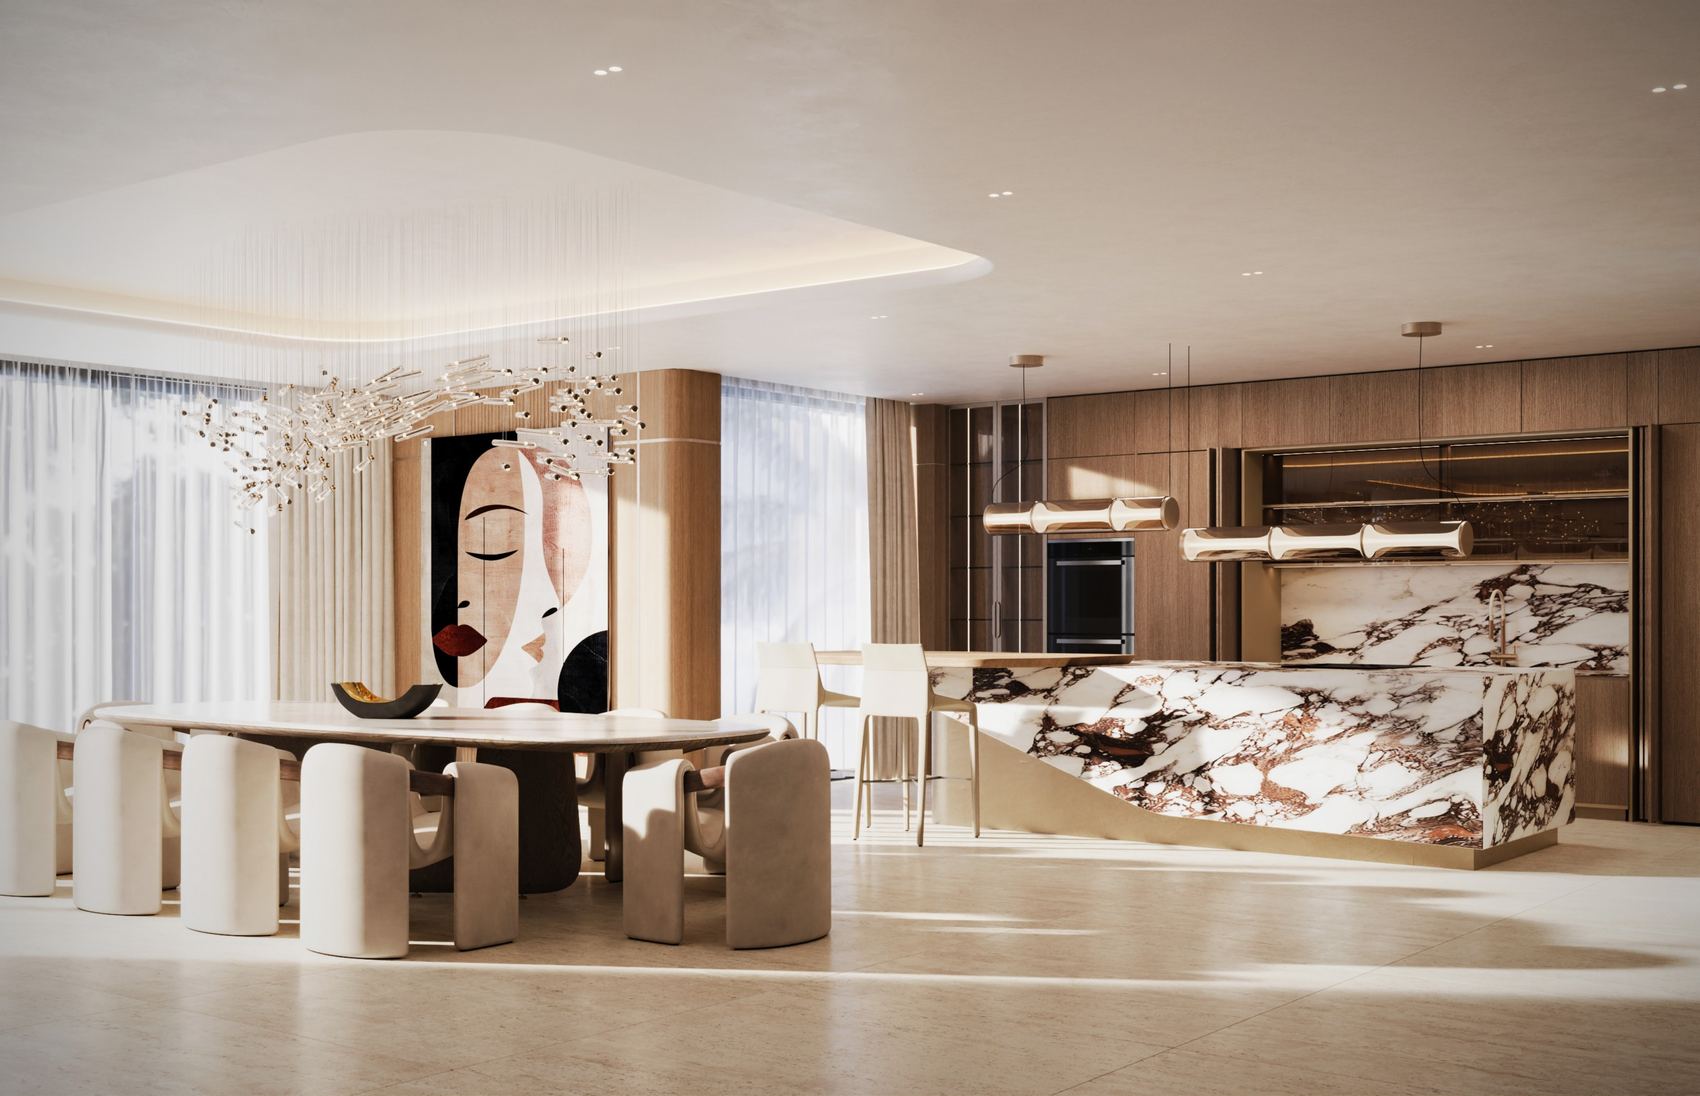
Kitchen and dining room with a Calacatta Viola island and sculptural chandelier
Kitchen & dining
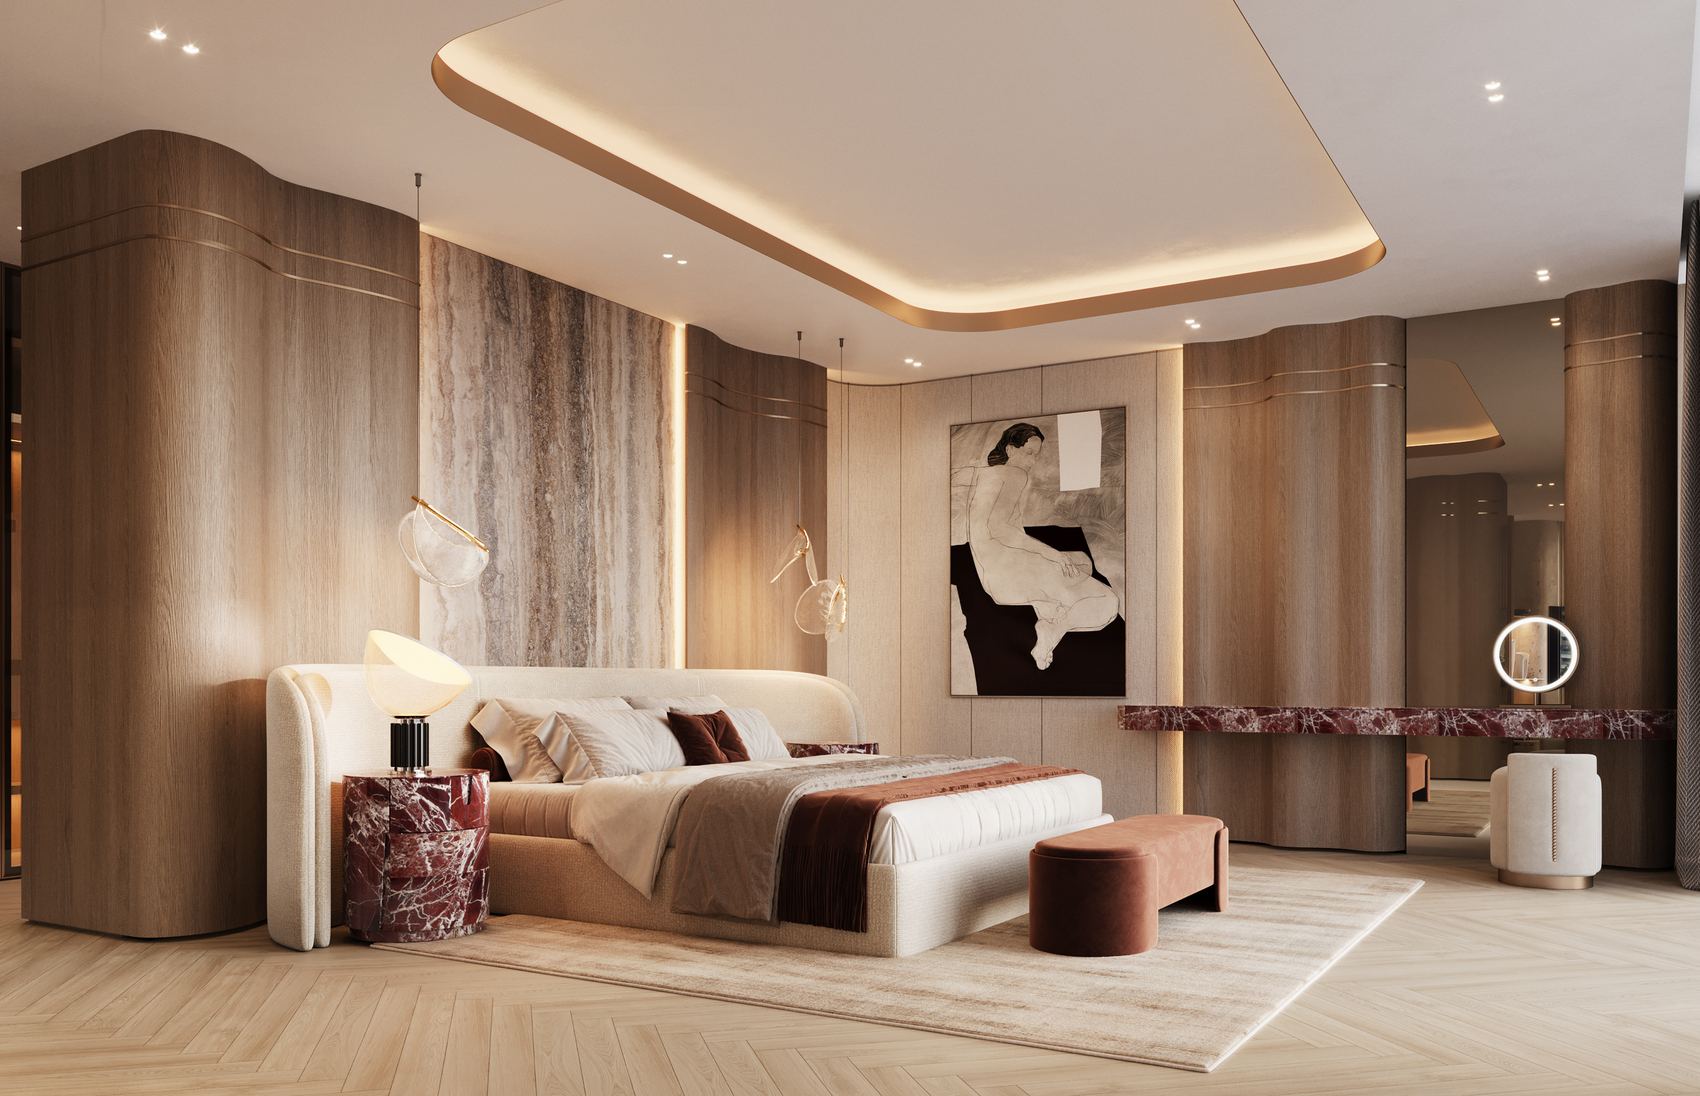
Principal bedroom with curved oak panelling and rosso levanto detailing
Principal bedroom
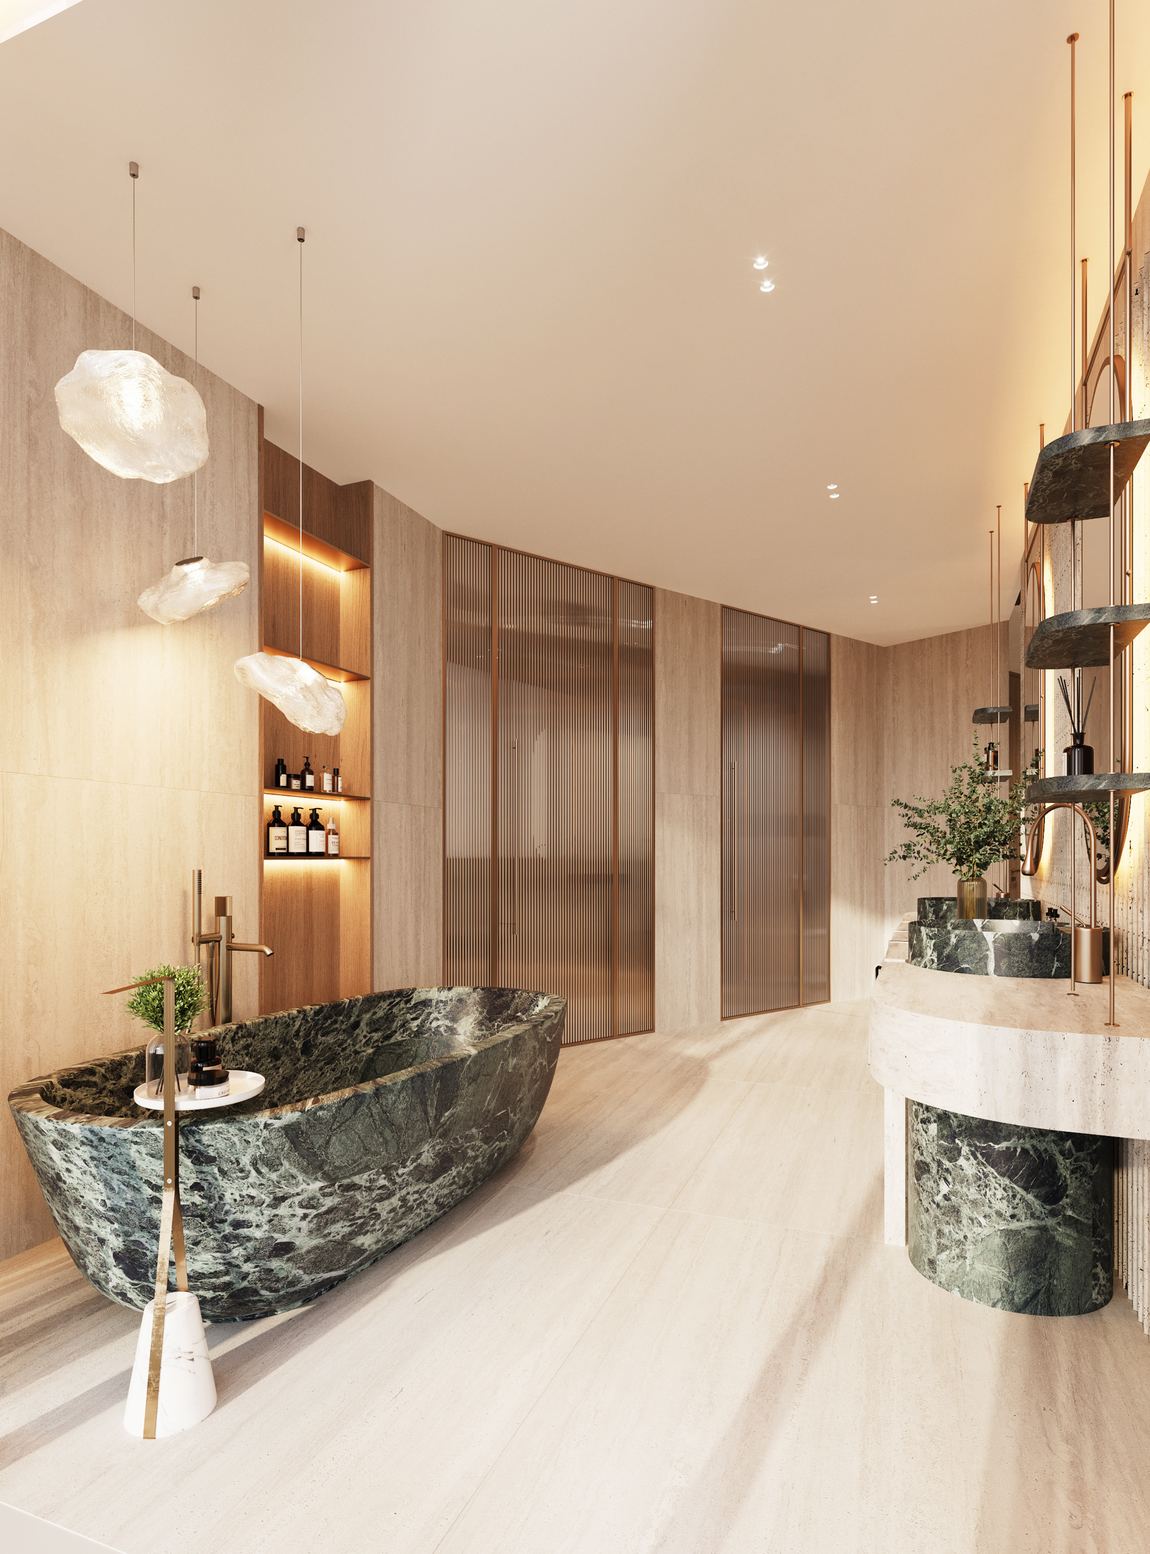
Bathing suite with a carved green marble bath and travertine vanity
Bathing suite
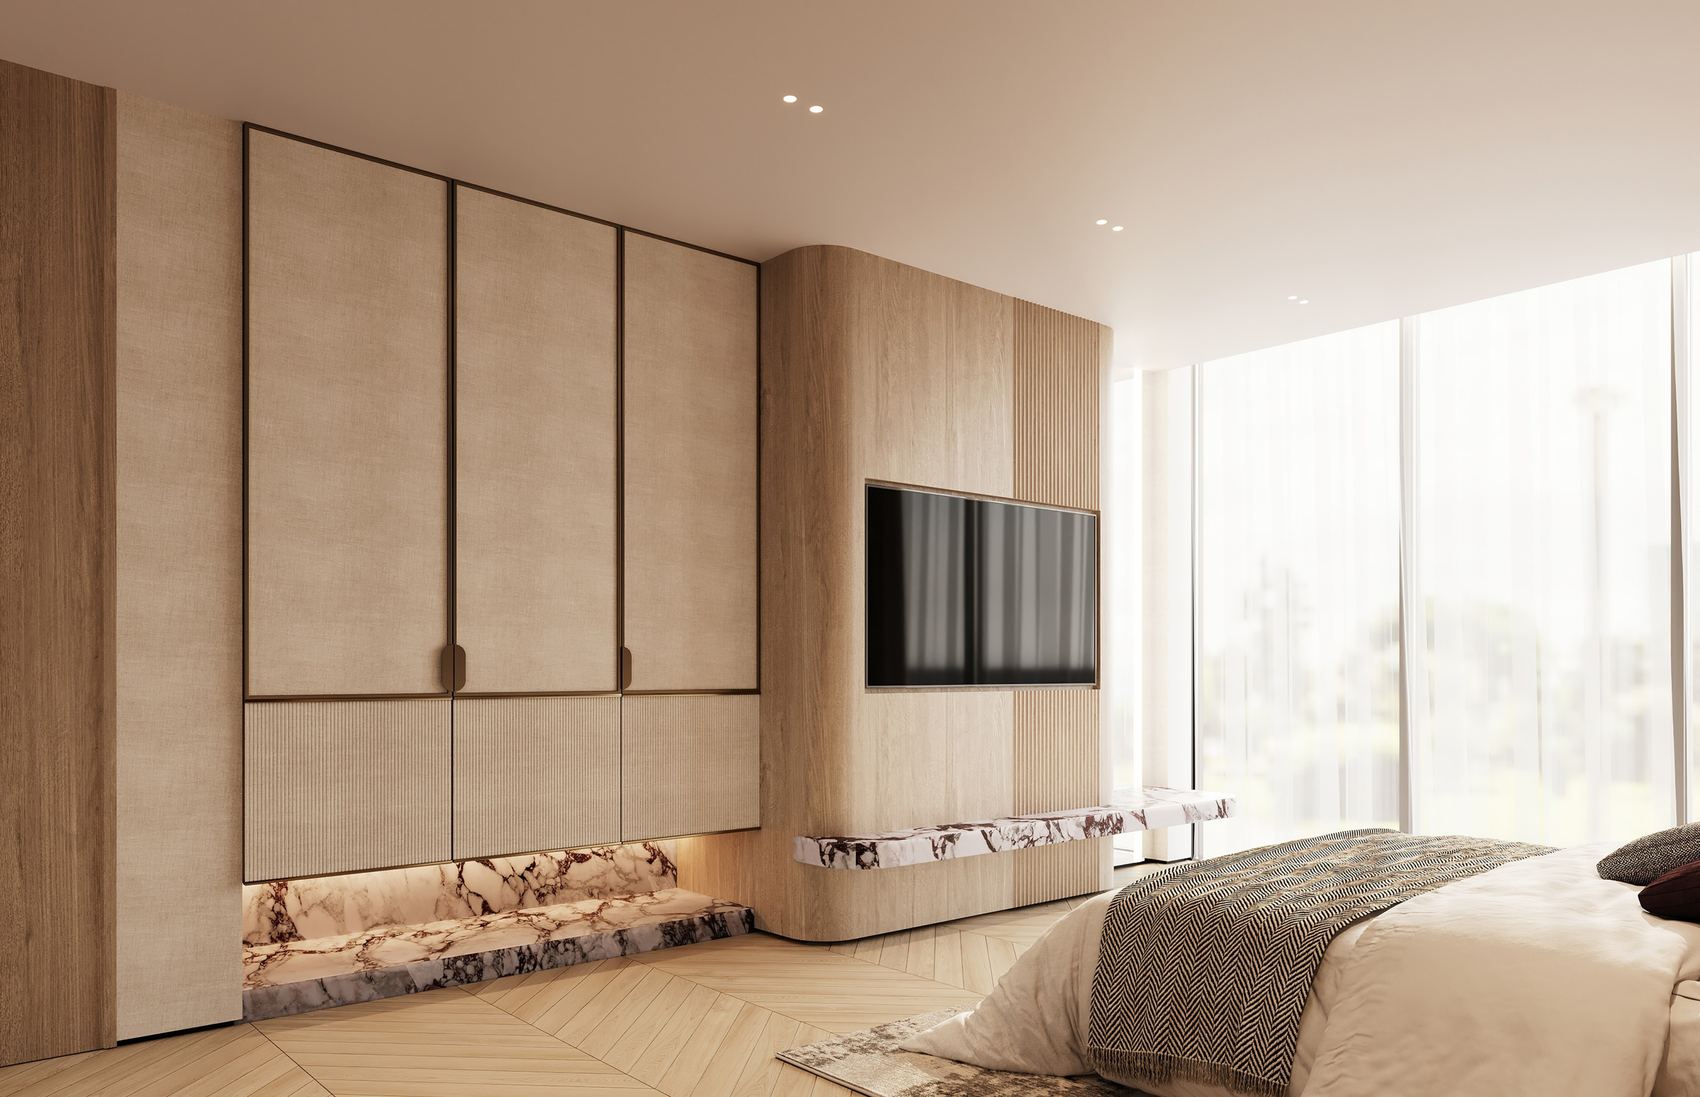
Bedroom wardrobe wall in linen-faced joinery with a Calacatta Viola ledge
Bedroom joinery
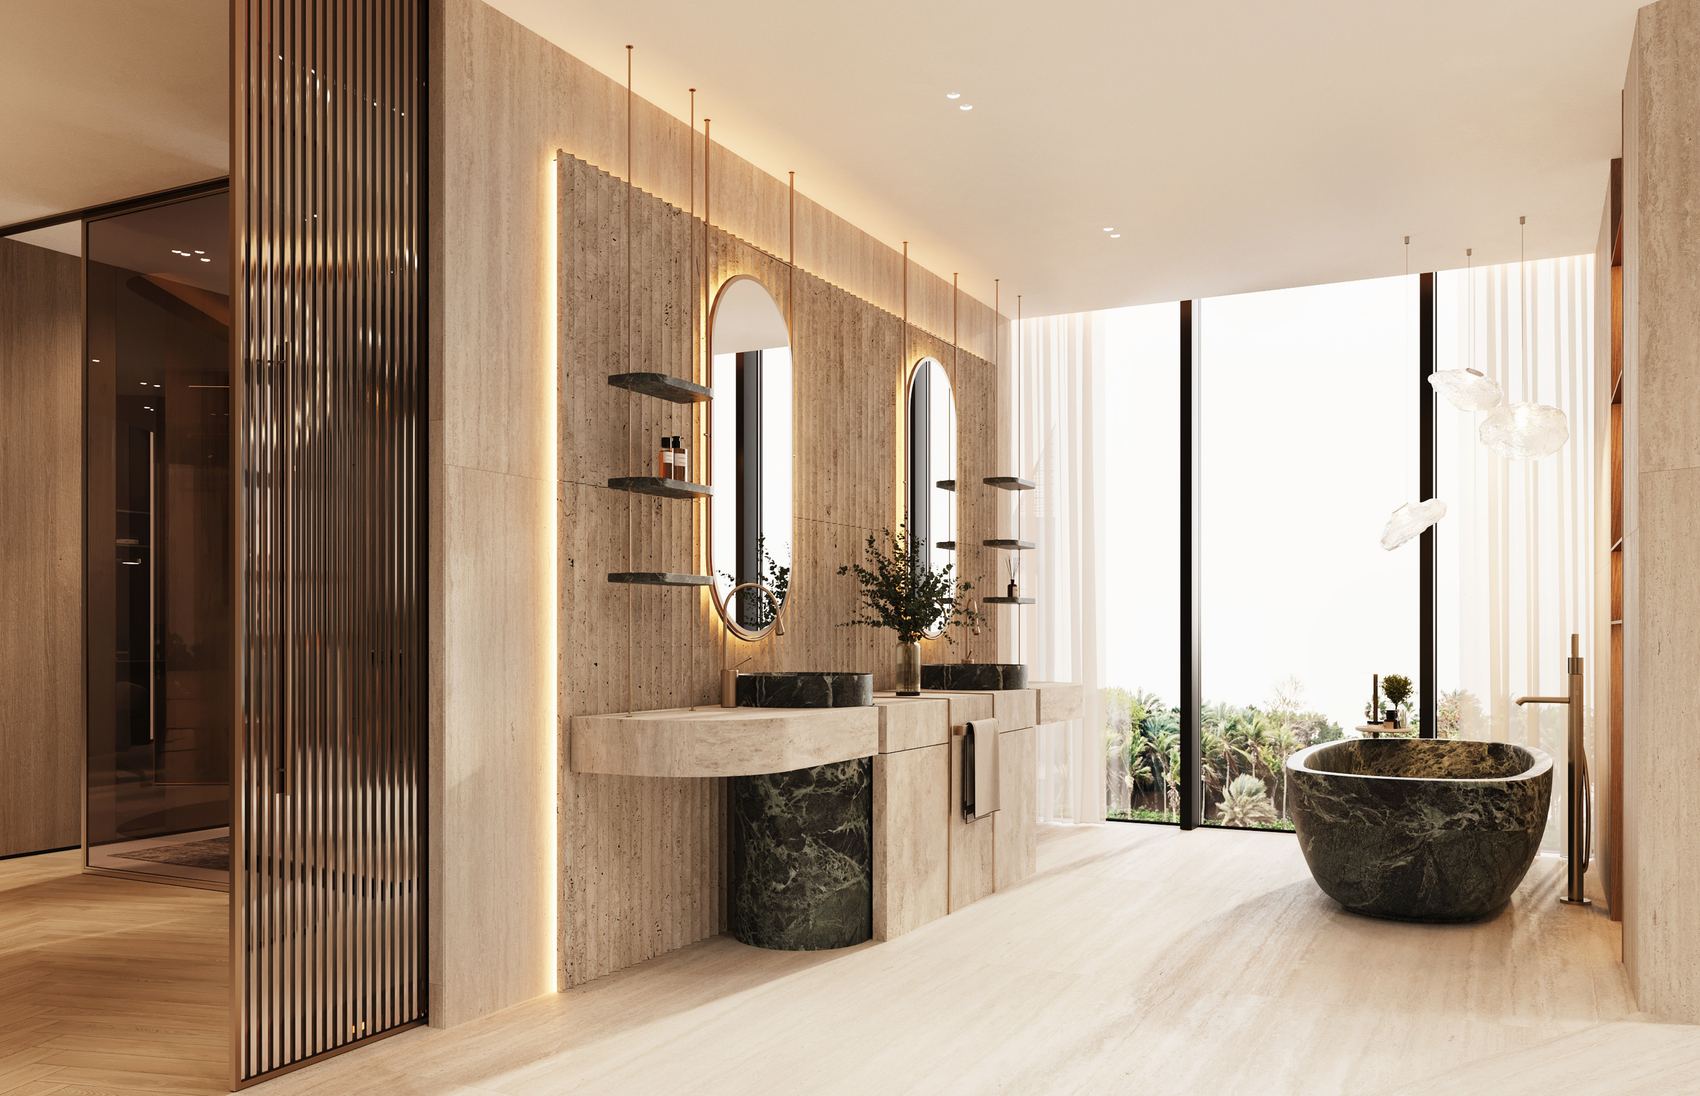
Second bathing suite with twin oval mirrors and a green marble bath
Guest bathing
Travertine corridor leading to the bathing suite
Corridor
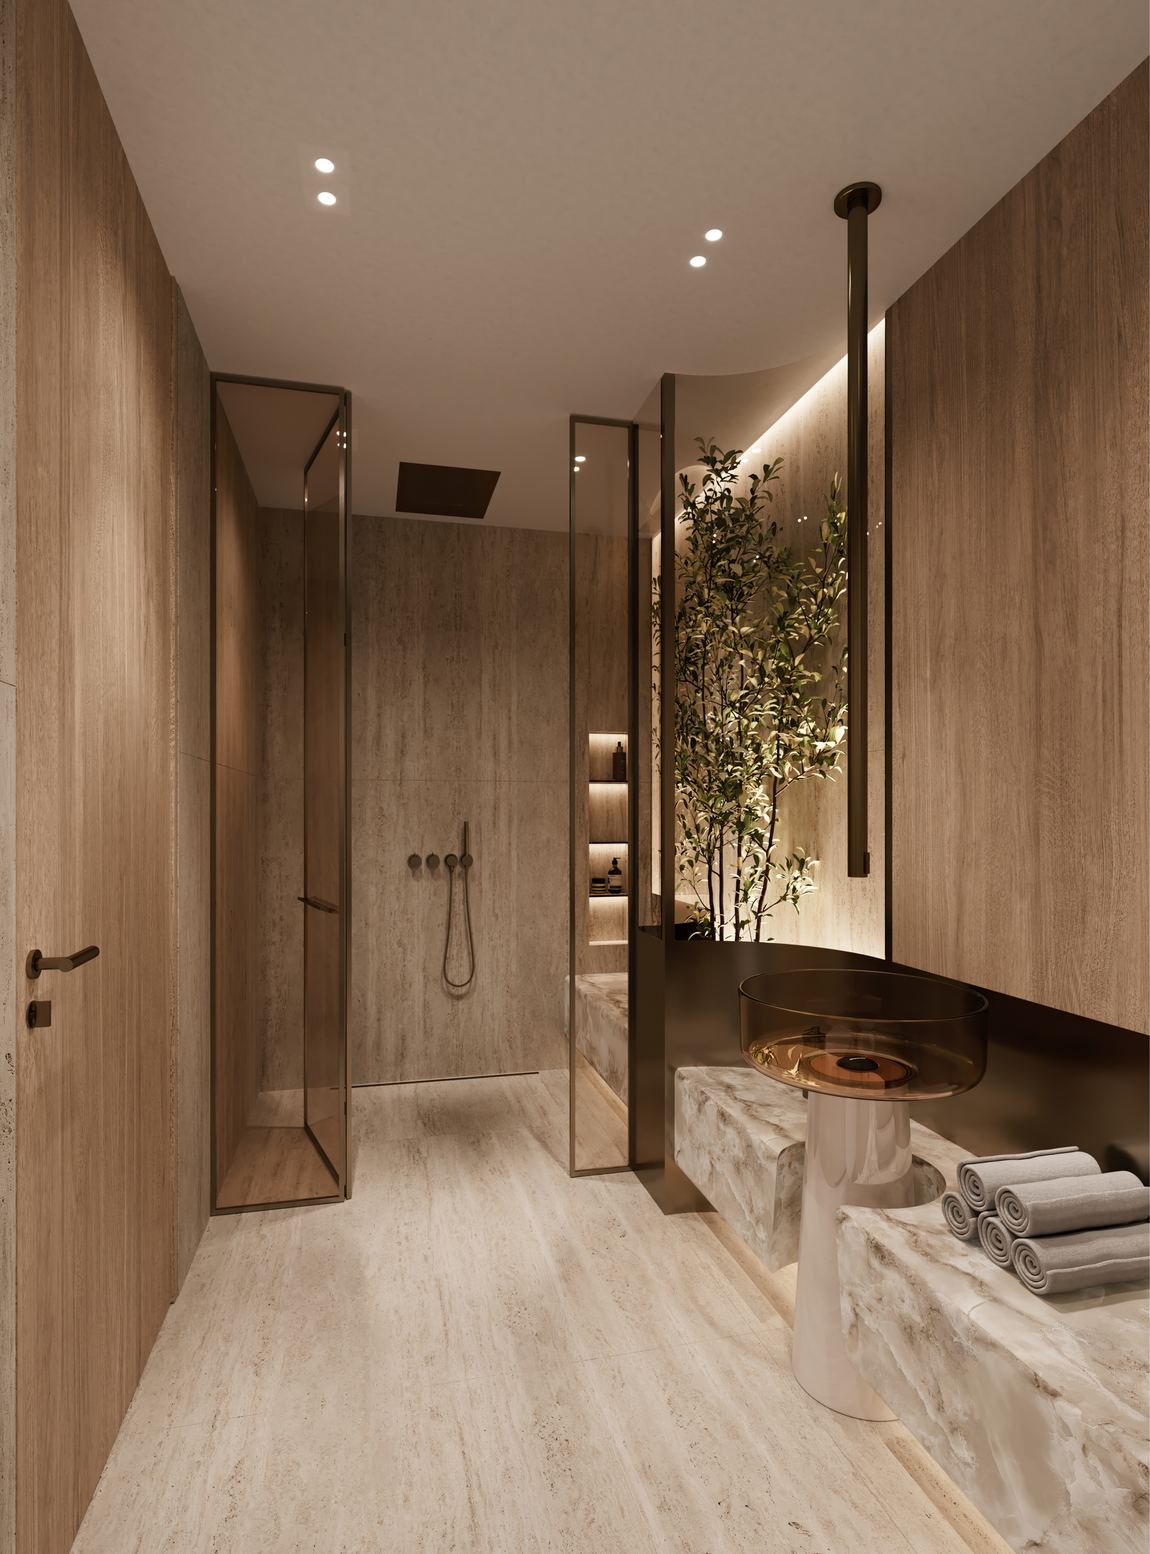
Travertine bathroom with wet room, floating vanity and Calacatta counter
Guest bathroom

Project 03

Arabian Ranches

A family villa taken room by room. Warm oak, marble and soft layered light, with the joinery doing the structural work — full-height in the kitchen, sculptural behind the dining table.

Location
Arabian Ranches, Dubai
Property type
Villa
Scope
Interior design, kitchen, joinery, stone, fit-out
Spaces
Kitchen, dining, principal suite, dressing, bathing
Status
Current project
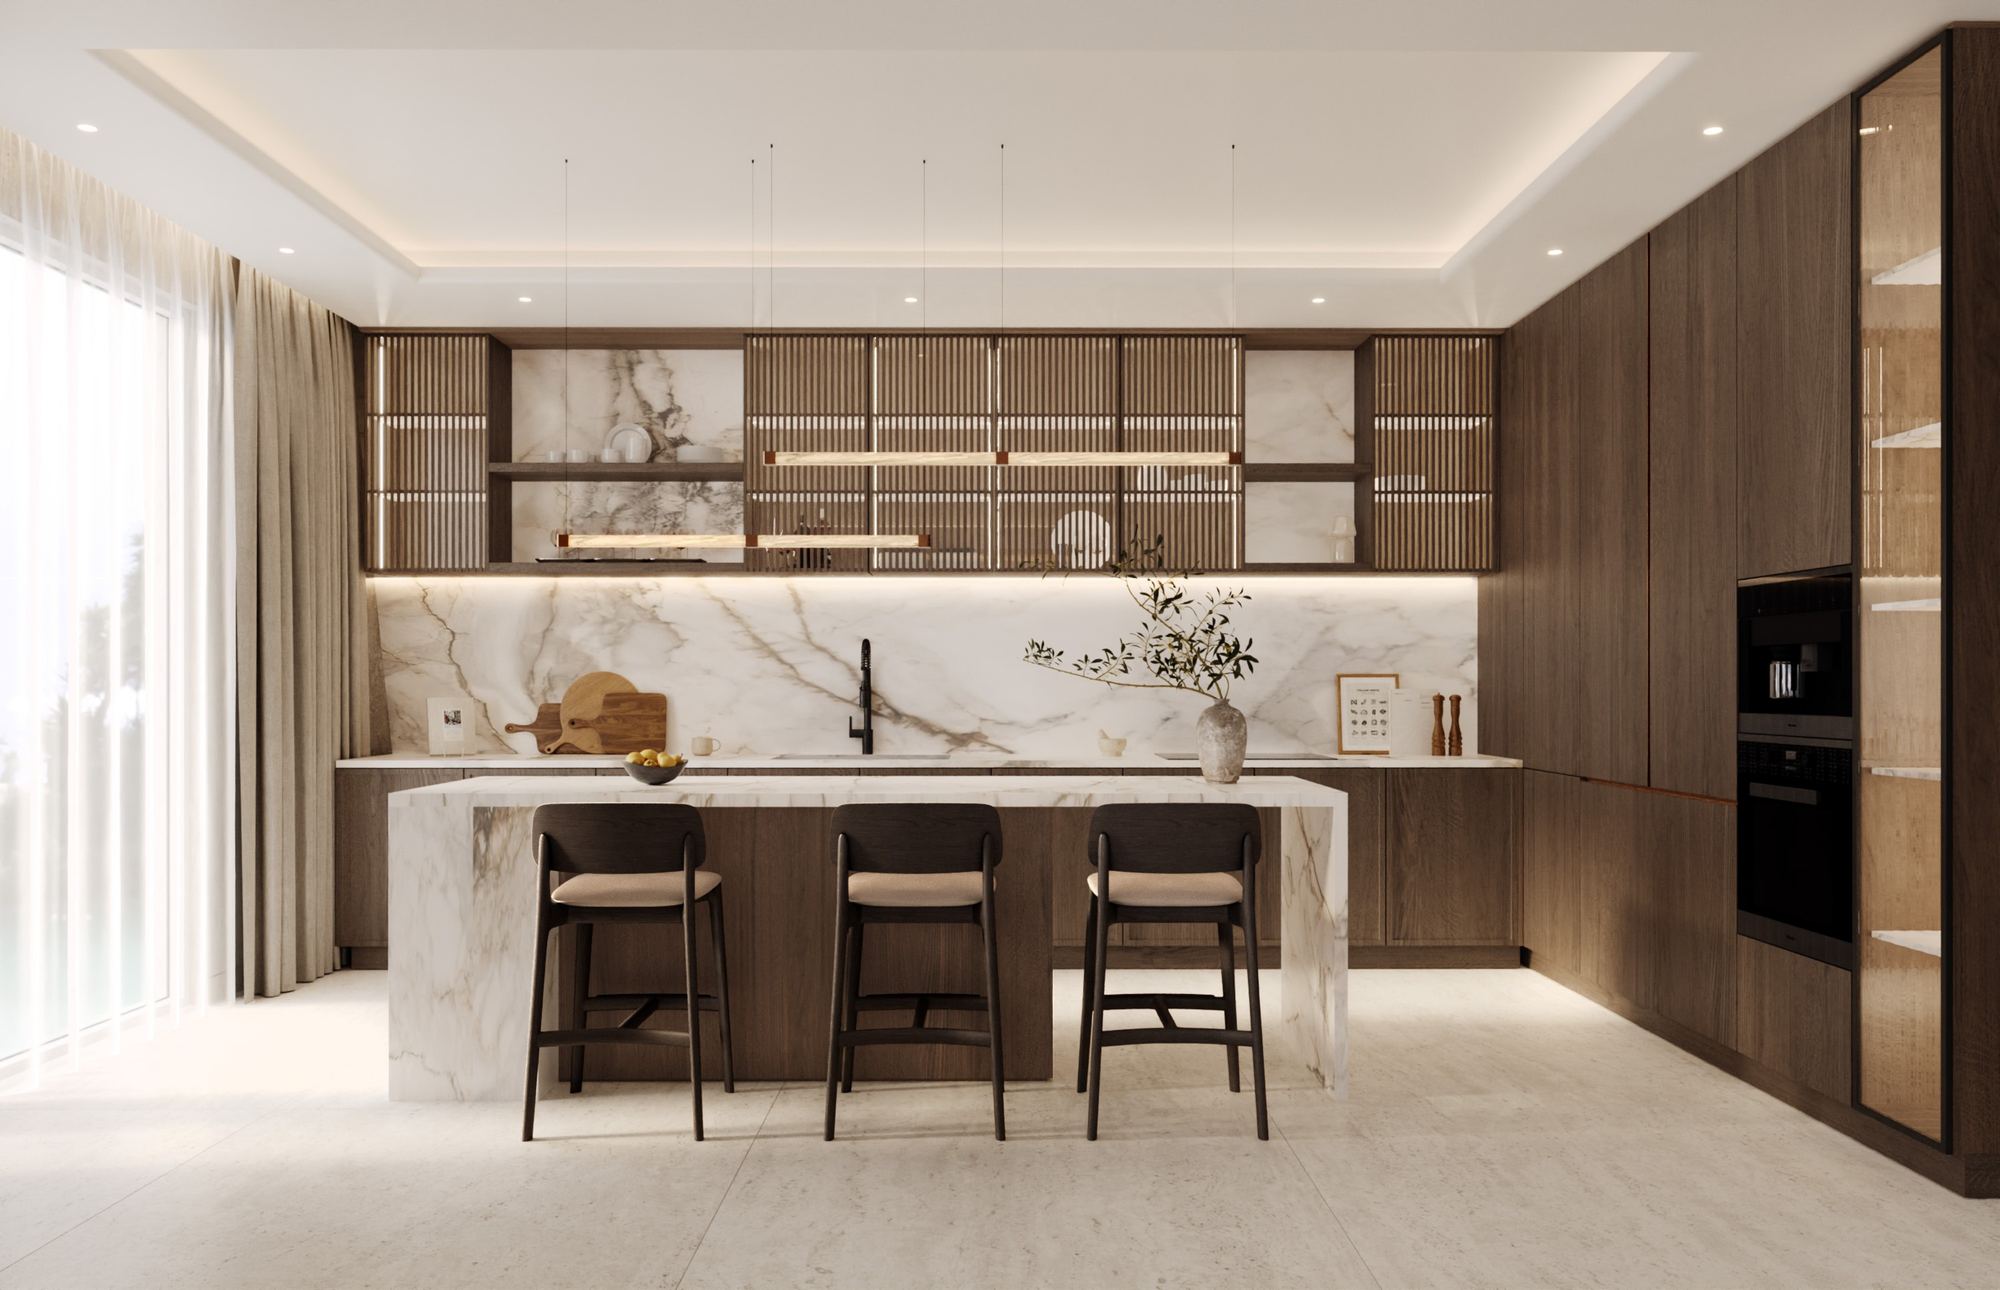
Kitchen with a marble island, slatted upper joinery and full-height oak units
Kitchen
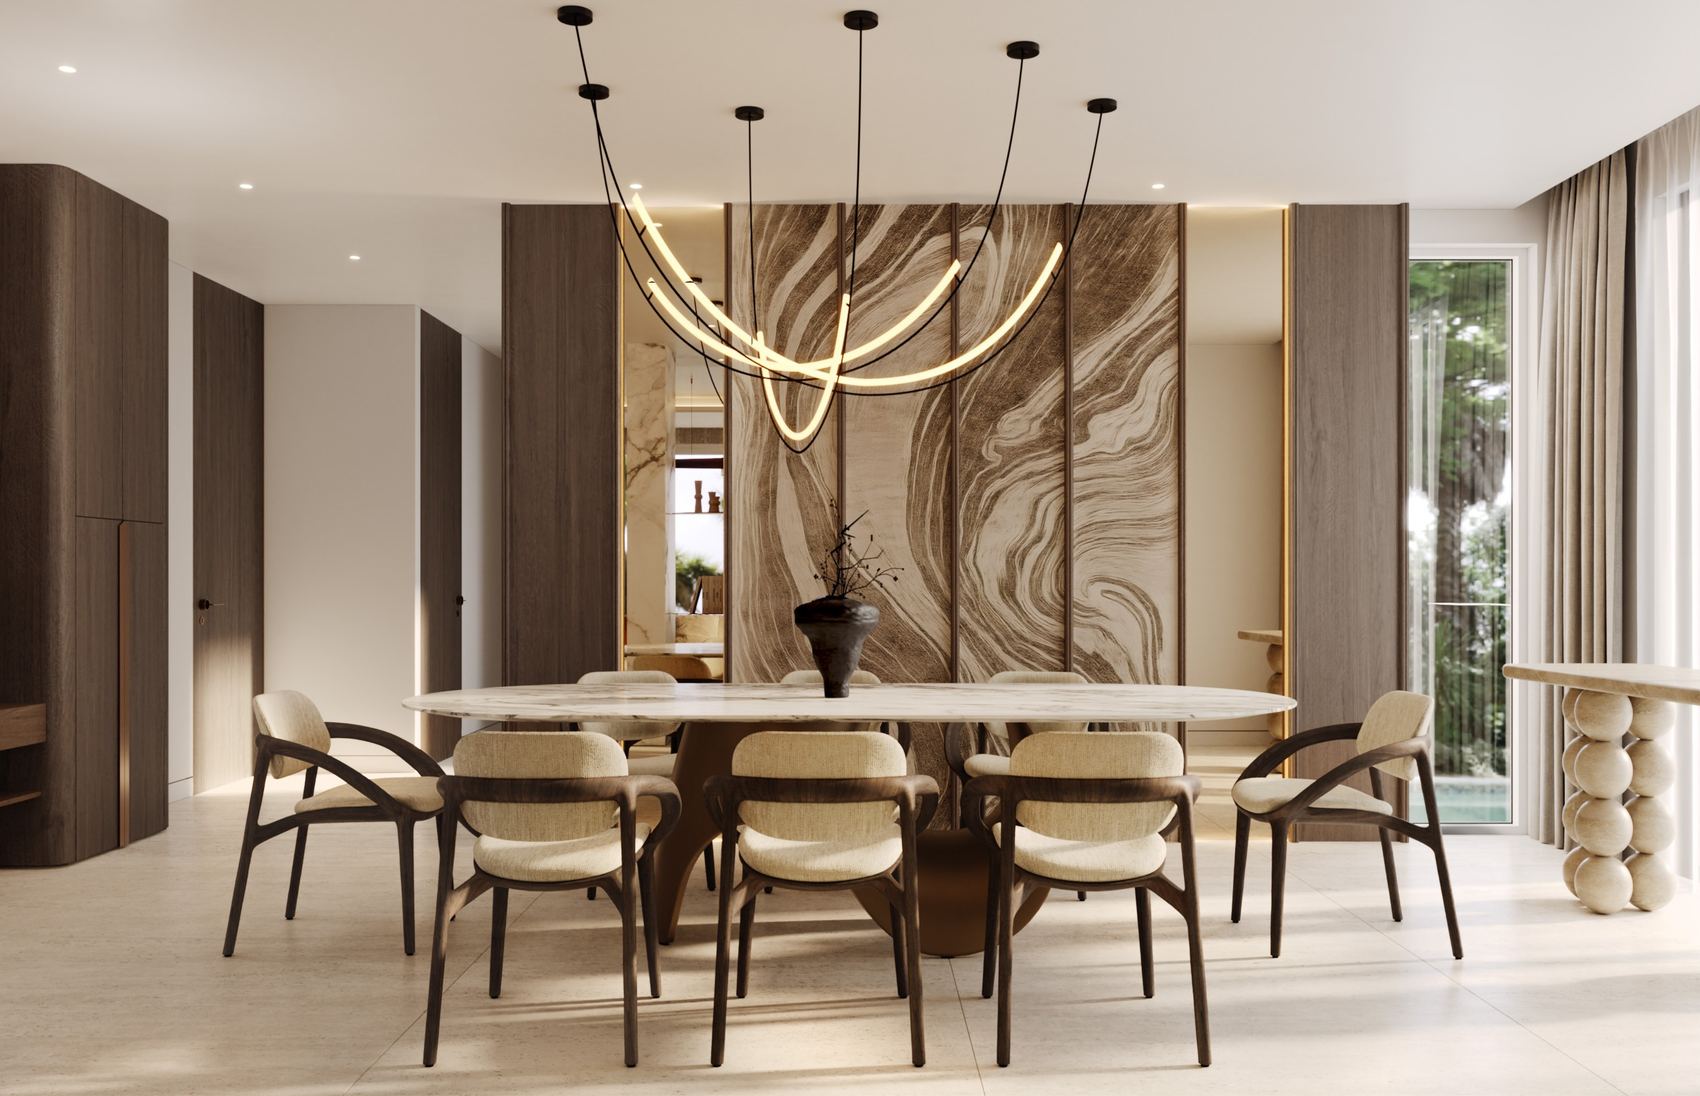
Dining room with an oval marble table beneath a sculptural light
Dining
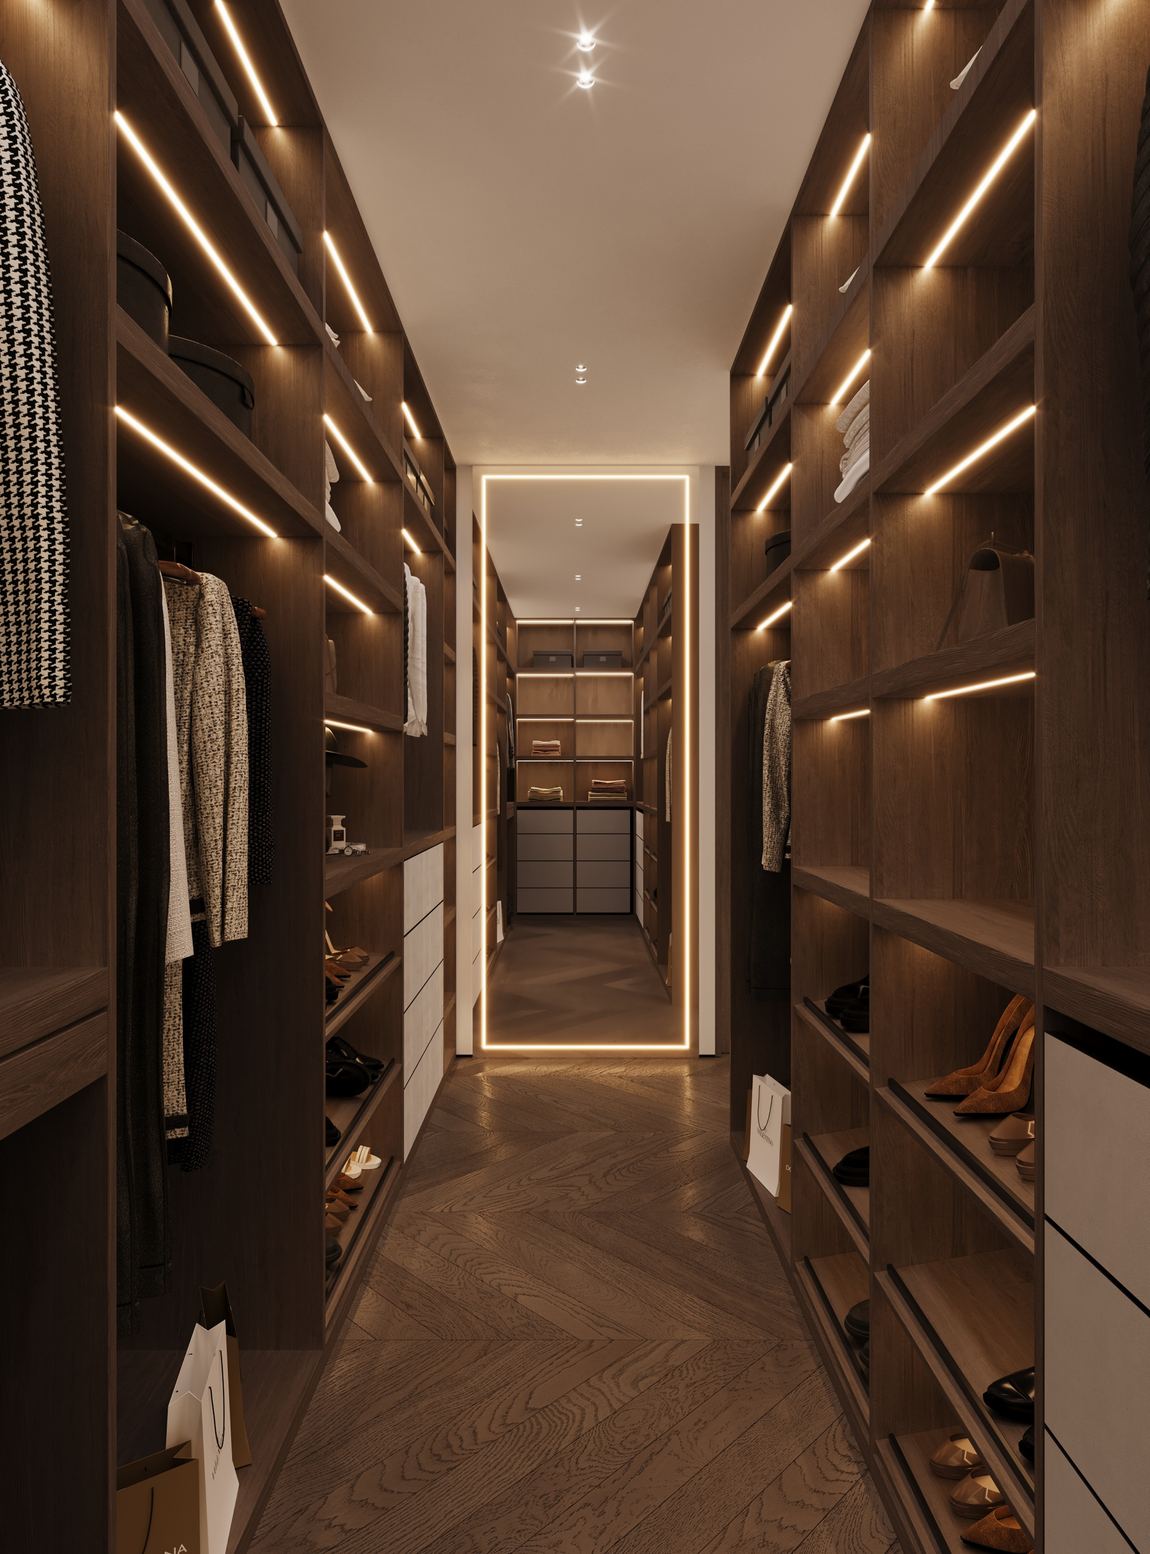
Walk-in dressing room in dark oak with integrated strip lighting
Dressing room
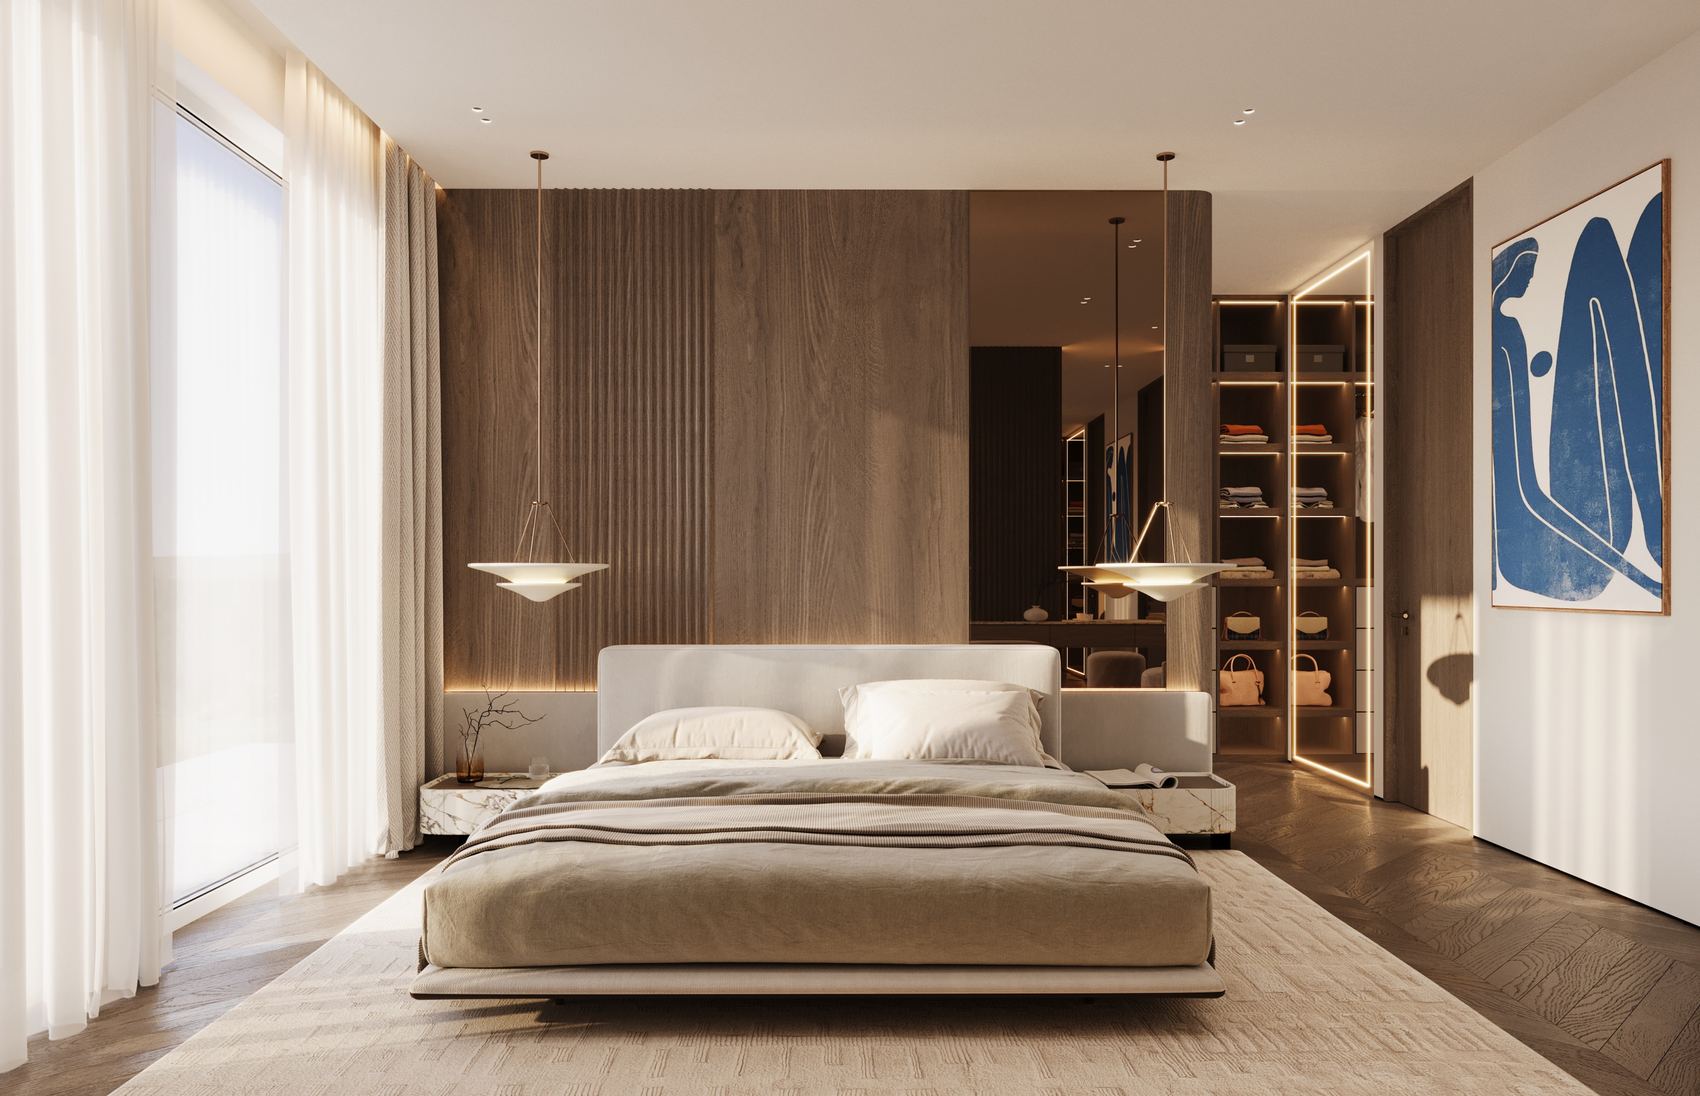
Principal bedroom with a fluted oak headboard wall opening to the dressing room
Principal bedroom
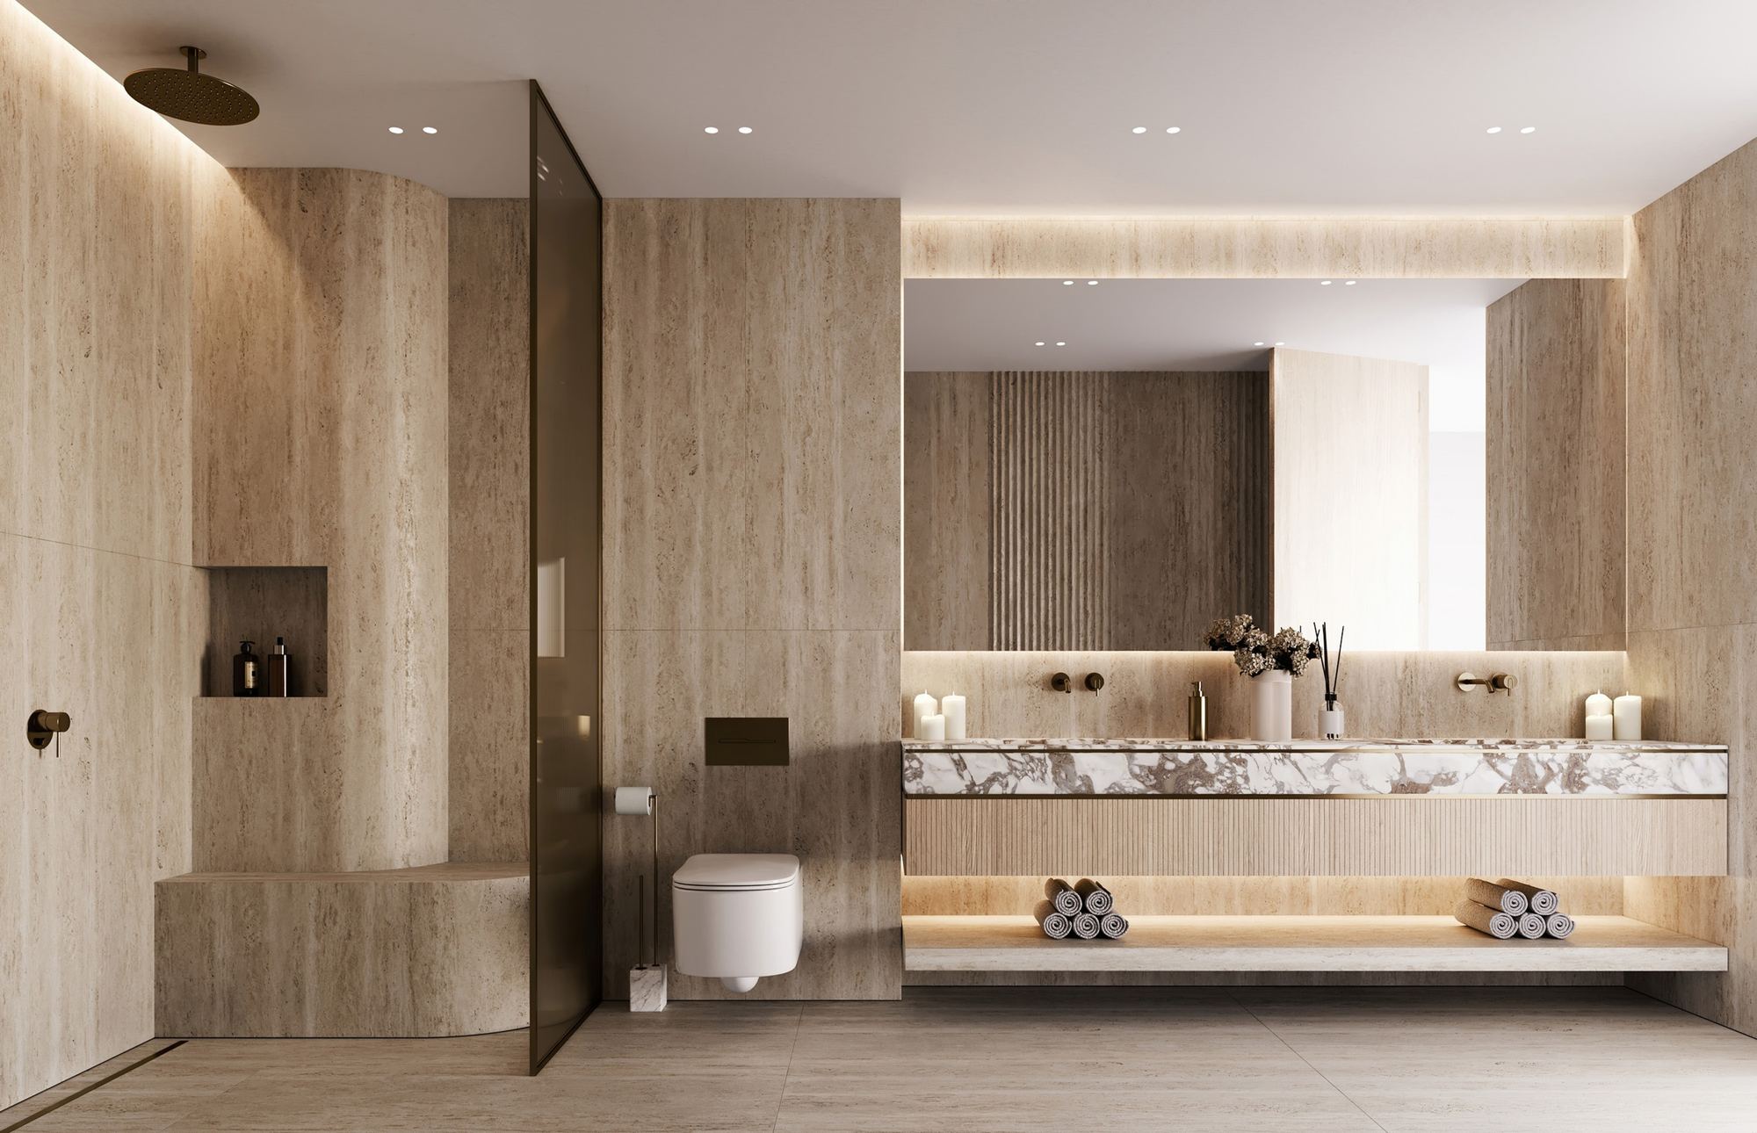
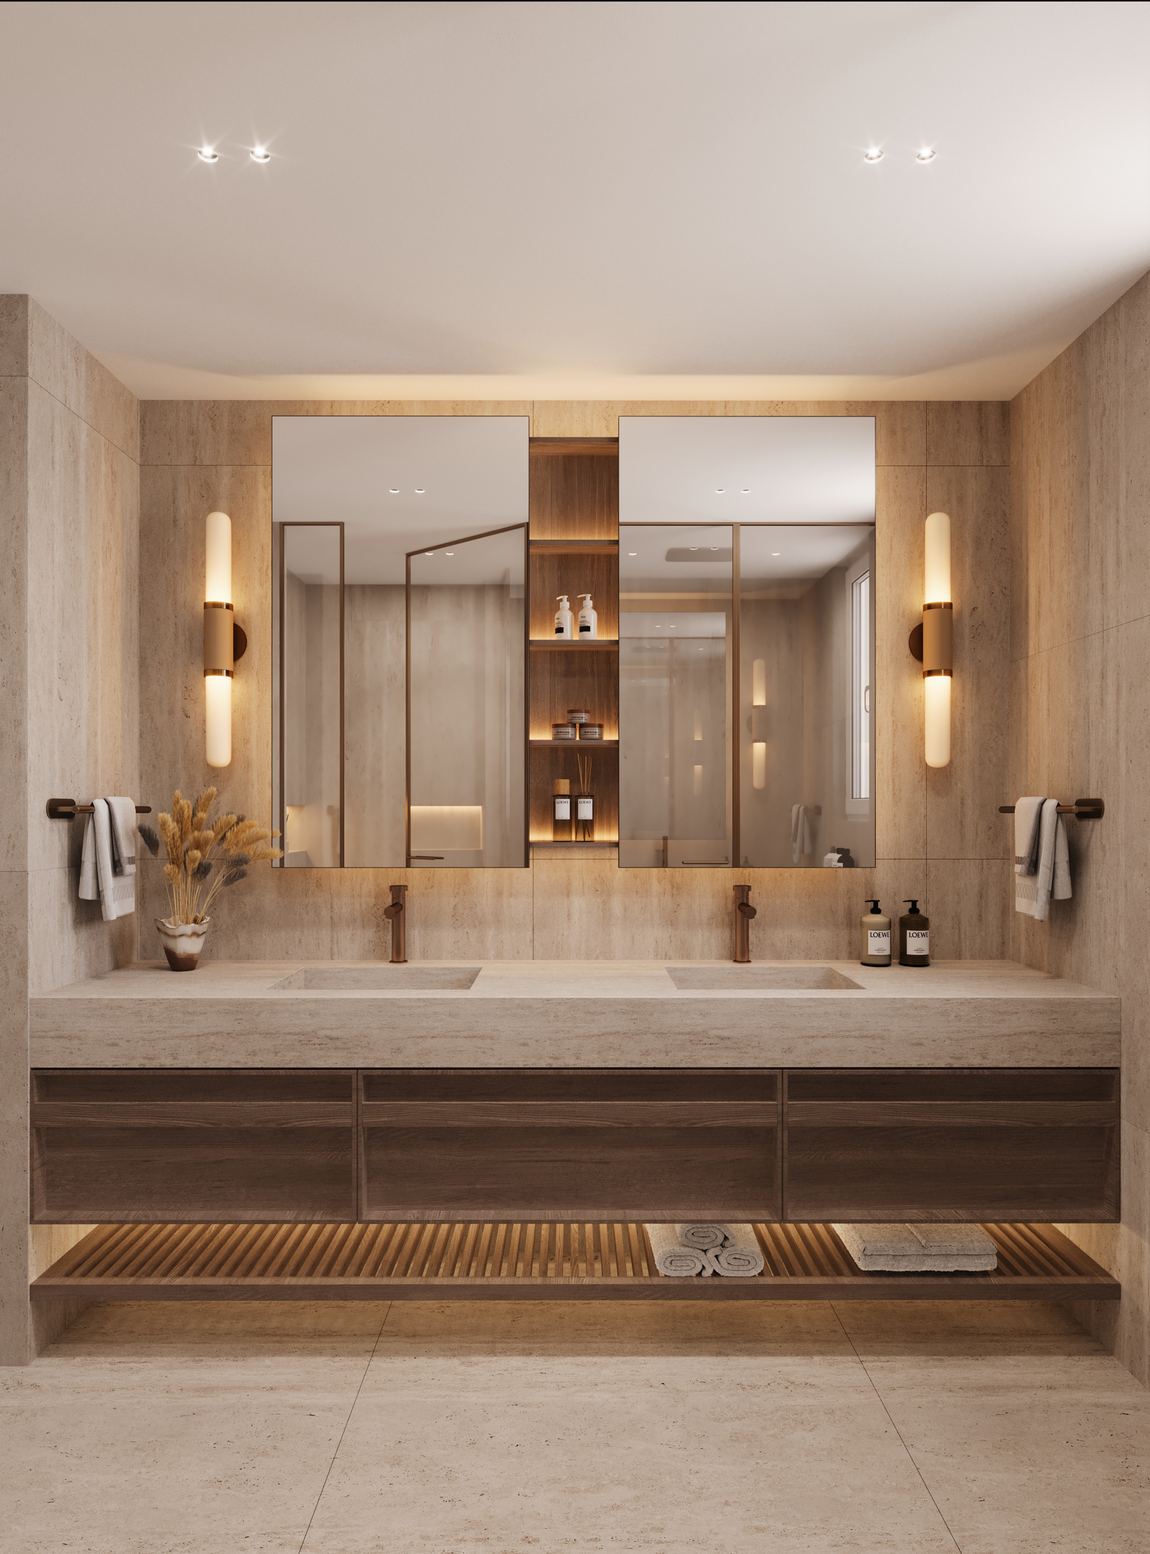
Bathroom with twin mirrored cabinets, travertine walls and a slatted oak shelf
Bathing

Your project

Yours could be next.

Villa or apartment, a single room or the whole house — send us the property and we will tell you honestly what it could become.